

Save
Ask
Tour
Hide
$164,900
2 Days On Site
33803 Electric BoulevardAvon Lake, OH 44012
For Sale|Condominium|Active
2
Beds
2
Total Baths
1
Full Bath
1
Partial Bath
1,008
SqFt
$164
/SqFt
1972
Built
Subdivision:
Smugglers Cove
County:
Lorain
Call Now: 440-617-2500
Is this the listing for you? We can help make it yours.
440-617-2500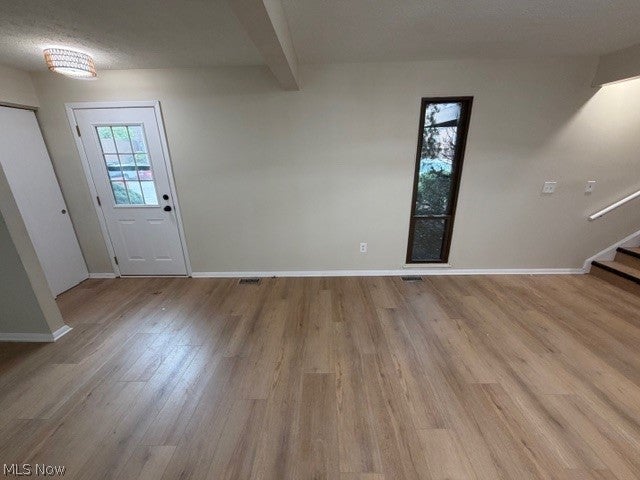
Save
Ask
Tour
Hide
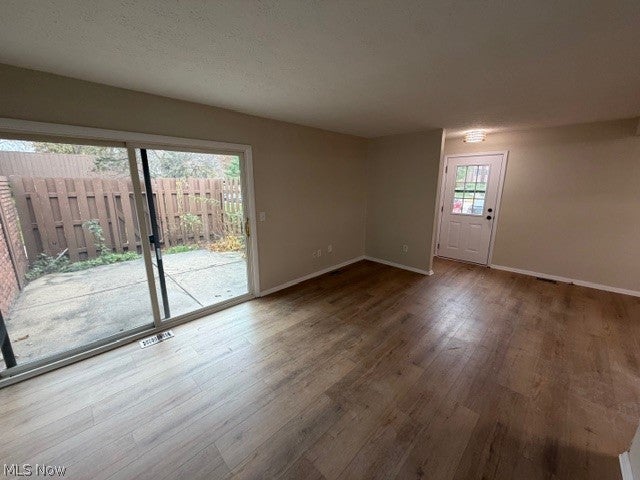
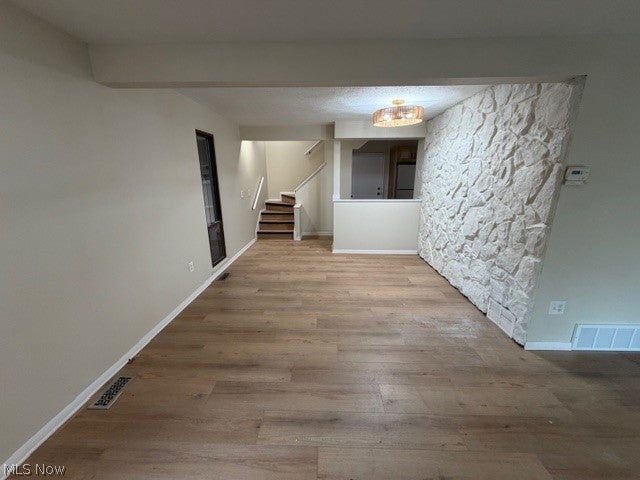
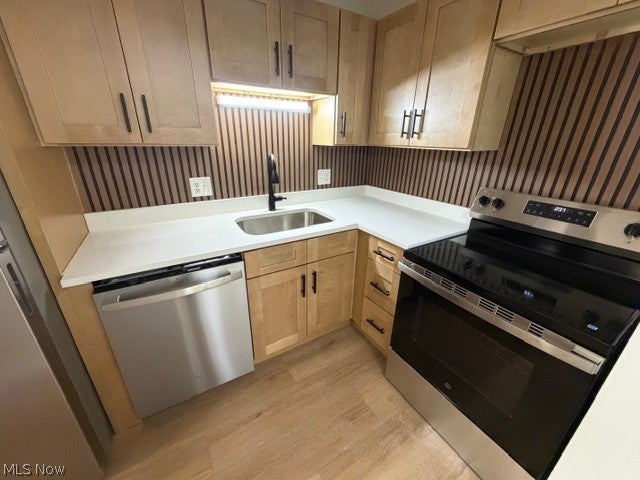
Come see this beautifully updated 2-bedroom, 1.5-bath, two-story condo in Smugglers Cove! This move-in-ready home has been refreshed from top to bottom with fresh paint throughout, new LVP flooring on the first floor, and new carpeting upstairs. Enjoy a brand-new kitchen, updated bathrooms, modern lighting, updated hardware, Additional upgrades include a new furnace and central AC for added comfort and peace of mind! An assigned garage space adds extra convenience. With all these updates, this condo is ready for its next owner! Don't miss out—schedule your showing today!
Save
Ask
Tour
Hide
Listing Snapshot
Price
$164,900
Days On Site
2 Days
Bedrooms
2
Inside Area (SqFt)
1,008 sqft
Total Baths
2
Full Baths
1
Partial Baths
1
Lot Size
N/A
Year Built
1972
MLS Number
5256923
Status
Active
Property Tax
$2,076
HOA/Condo/Coop Fees
$318.15 monthly
Sq Ft Source
N/A
Friends & Family
Recent Activity
| 2 days ago | Listing first seen on site | |
| 2 days ago | Listing updated with changes from the MLS |
General Features
Attached Garage
Yes
Direction Faces
North
Foundation
NoneSlab
Garage
Yes
Garage Spaces
1
Land Lease
No
Levels
Two
Number Of Stories
1
Parking
AssignedAttachedGarage
Pets
Cats OKDogs OK
Property Sub Type
Condominium
Sewer
Public Sewer
Special Circumstances
Standard
SqFt Above
1008
Style
Multiplex
Water Source
Public
Interior Features
Basement
None
Cooling
Central Air
Heating
Natural GasForced Air
Laundry Features
In Unit
Bedroom
Dimensions - 16 x 10Level - Second
Dining Room
Dimensions - 11 x 8Level - First
Kitchen
Dimensions - 13 x 6Level - First
Living Room
Dimensions - 16 x 11Level - First
Save
Ask
Tour
Hide
Exterior Features
Construction Details
CedarWood Siding
Patio And Porch
Patio
Roof
AsphaltFiberglass
Community Features
Additional Association Fee
$318.15
Additional Association Fee Frequency
Monthly
School District
Avon Lake CSD - 4702
Township
Avon Lake
Schools
School District
Avon Lake CSD - 4702
Elementary School
Unknown
Middle School
Unknown
High School
Unknown
Listing courtesy of Patrick R Riley of Century 21 Carolyn Riley RL. Est. Srvcs, Inc.

The data relating to real estate for sale on this website comes in part from the Internet Data Exchange program of MLS NOW. Real estate listings held by brokerage firms other than are marked with the Internet Data Exchange logo and detailed information about them includes the name of the listing broker(s). The photos may be altered, edited, enhanced or virtually staged. Information Deemed Reliable But Not Guaranteed. Copyright 2026 - Multiple Listing Service, Inc. – All Rights Reserved.
The data relating to real estate for sale on this website comes in part from the Internet Data Exchange program of MLS NOW. Real estate listings held by brokerage firms other than are marked with the Internet Data Exchange logo and detailed information about them includes the name of the listing broker(s). The photos may be altered, edited, enhanced or virtually staged. Information Deemed Reliable But Not Guaranteed. Copyright 2026 - Multiple Listing Service, Inc. – All Rights Reserved.
Neighborhood & Commute
Source: Walkscore
Disclosure: Community information and market data powered by Constellation Data Labs. Information is deemed reliable but not guaranteed.
Save
Ask
Tour
Hide