
Let’s Find Your New Property 

Choosing the right real estate partner is the first step toward finding your dream home. The Ed Huck Team is here to guide you through every step of the journey. Start by creating a saved search so we can help match you with the best properties. 

Let’s find your new home.

Save
Ask
Tour
Hide
Share
$649,900
18 Days On Site

7317 Catlin Court
Cleveland, OH 44102

For Sale|Condominium|Active
3
Beds
3
Total Baths
2
Full Baths
1
Partial Bath
1,916
SqFt
$339
/SqFt
2022
Built
Subdivision:
Park Place at Battery Park
County:
Cuyahoga
Call Now: 440-617-2500
Is this the listing for you? We can help make it yours.
440-617-2500
7317 Catlin Court7317 Catlin Court7317 Catlin Court7317 Catlin Court
Save
Ask
Tour
Hide
Share

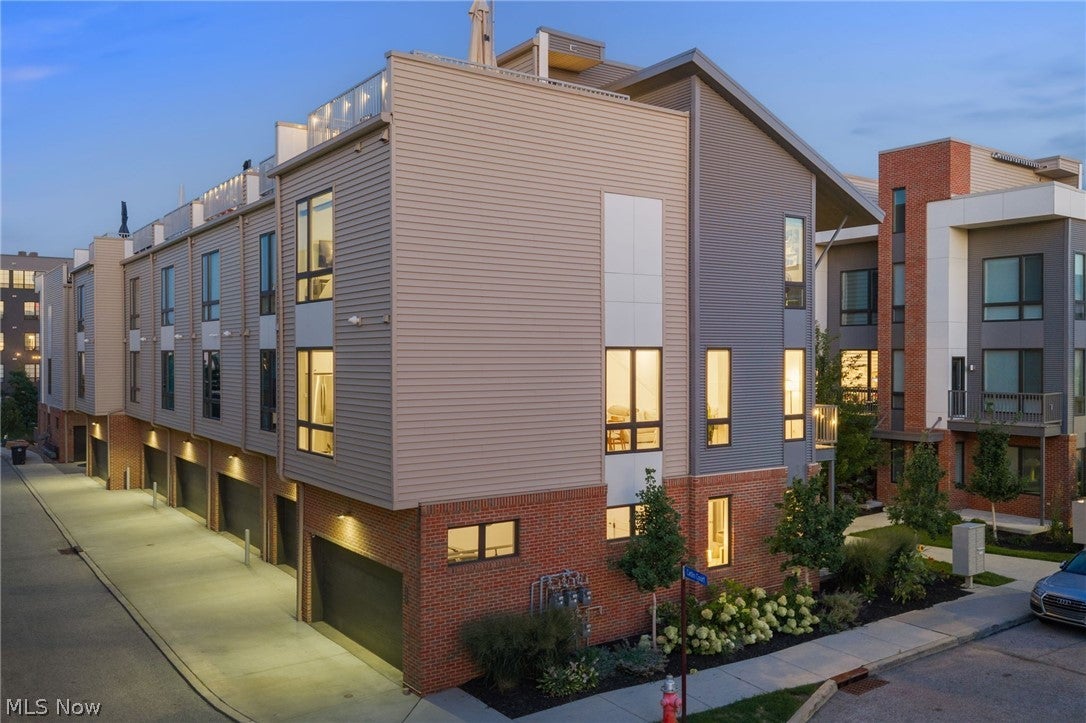
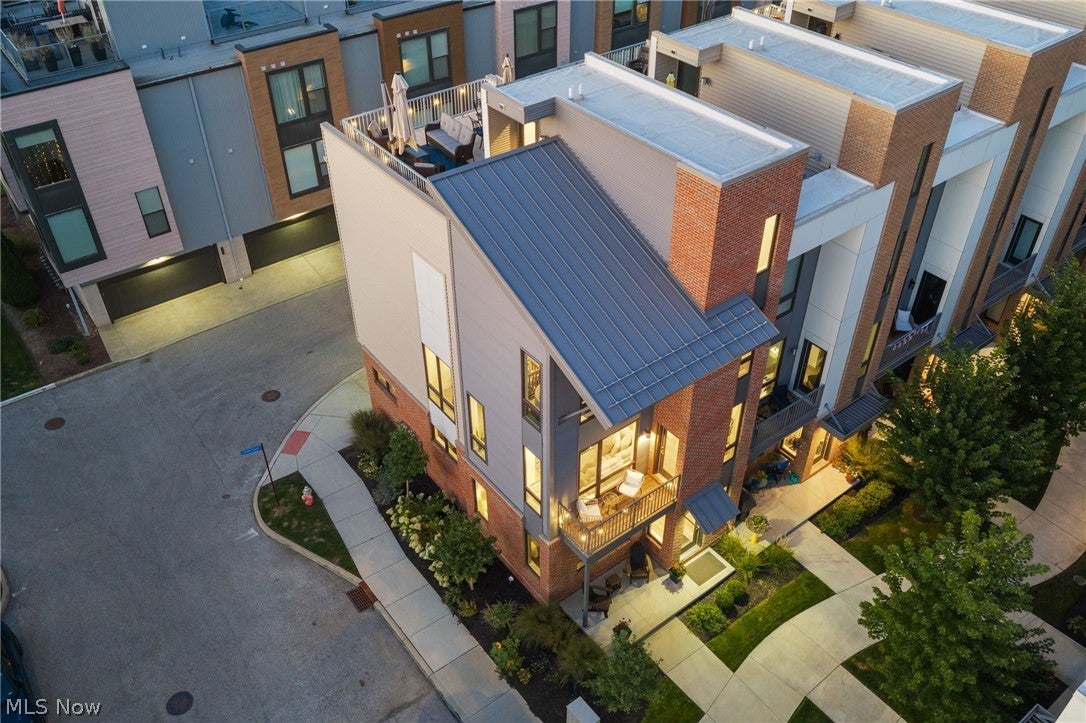
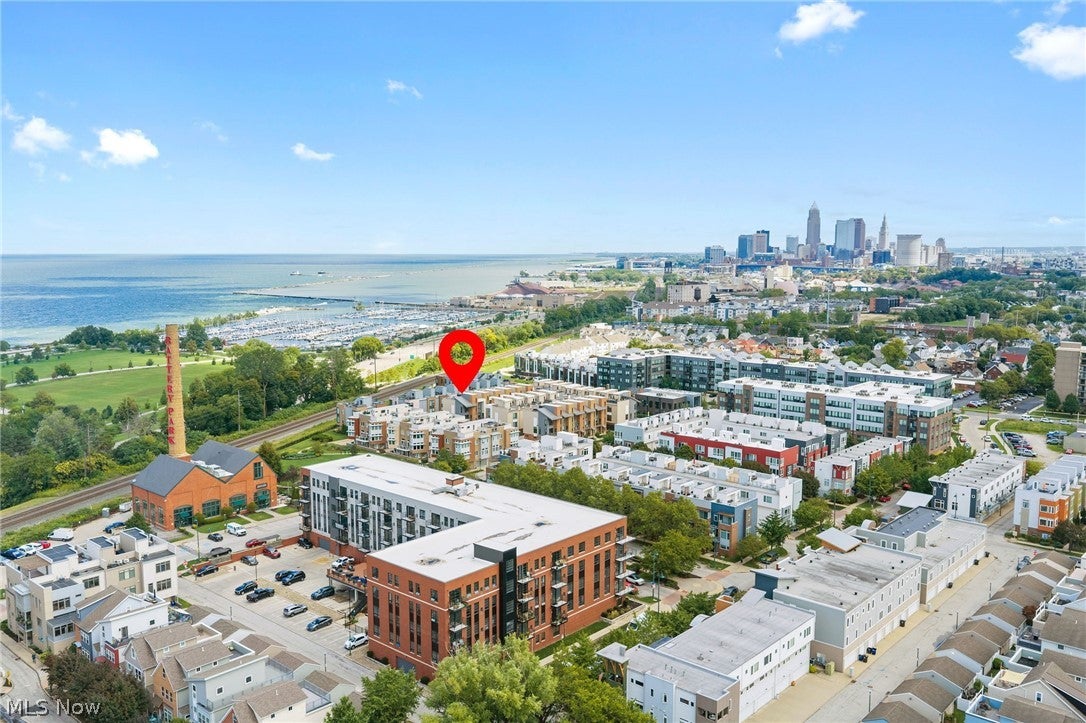
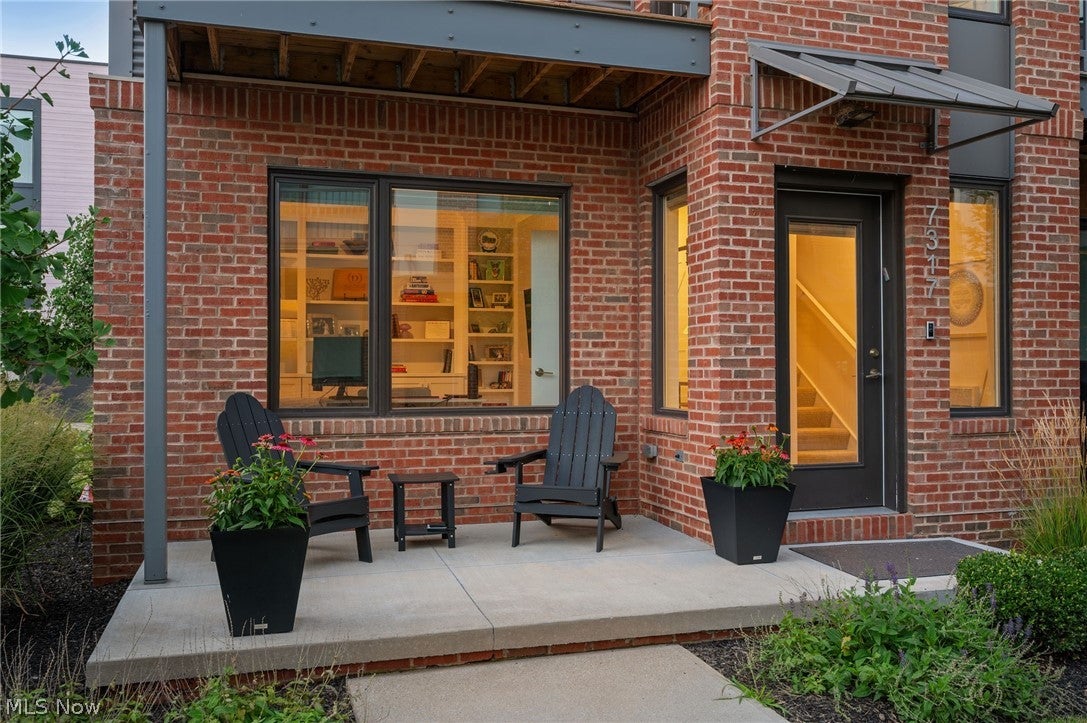
Newly built and extensively upgraded end-unit townhome in Cleveland’s Battery Park, offering 3 levels of living just steps from Edgewater Beach and minutes from Downtown Cleveland. Featuring 11 years remaining on a community redevelopment tax abatement, an increasingly rare benefit in newer construction offering thousands in yearly property tax savings while preserving the advantages of modern living. This 1,916 sq ft residence offers distinctive finishes and exceptional indoor and outdoor spaces. Featuring 2/3 bedrooms, 2.5 baths, an attached heated 2-car garage, front porch, balcony, and private rooftop terrace with wet bar, electricity, and incredible Lake & City Views of the skyline. The open floor plan features abundant natural light, custom built-in cabinetry, floating shelves, and custom closet organizers, among other recent custom upgrades. The eat-in kitchen features stainless steel appliances, quartz countertops, tile backsplash, breakfast bar, and walk-in pantry, opening to the dining area and living room with custom built-in entertainment center and balcony access. The primary suite includes a walk-in closet and en-suite bath with double vanity and tiled walk-in shower. Upper-level laundry adds convenience. A first-level bedroom with custom built-in cabinetry offers flexible space for a home office, den, or exercise room. Recent upgrades include rooftop wet bar (2026), updated half bath (2025), custom cabinetry and shelving in living and bonus rooms (2024), custom bedroom closets (2024), kitchen floating shelves (2024), backsplash (2023), garage heater and rooftop electrical wiring (2022), custom lighting and window treatments throughout (2022), & bedroom ceiling fans (2022). All kitchen appliances, washer/dryer, and window treatments are included. Enjoy an exceptional opportunity in one of Cleveland’s most dynamic lakefront neighborhoods, near dining, shopping, and entertainment of Detroit-Shoreway, Gordon Square, Ohio City, and the Gold Coast.

Save
Ask
Tour
Hide
Share
Listing Snapshot
Price 
$649,900
Days On Site 
18 Days
Bedrooms 
3
Inside Area (SqFt) 
1,916 sqft
Total Baths 
3
Full Baths 
2
Partial Baths 
1
Lot Size 
N/A
Year Built 
2022
MLS Number 
5257069
Status 
Active
Property Tax 
$1,482
HOA/Condo/Coop Fees 
$200 Semi-Annually
Sq Ft Source 
N/A
Friends & Family
Recent Activity
2 weeks agoStatus changed to Active
2 weeks agoListing updated with changes from the MLS
3 weeks agoListing first seen on site
General Features
Attached Garage 
Yes
Foundation 
Slab
Garage 
Yes
Garage Spaces 
2
Land Lease 
No
Levels 
Three Or More
Number Of Stories 
3
Parking 
AttachedGarageHeated Garage
Pets 
Yes
Property Sub Type 
Condominium
Sewer 
Public Sewer
SqFt Above 
1916
Style 
Colonial
Water Source 
Public
Interior Features
Appliances 
DryerDishwasherDisposalMicrowaveRangeRefrigeratorWasher
Cooling 
Central AirCeiling Fan(s)
Heating 
Natural GasForced Air
Laundry Features 
Washer HookupElectric Dryer HookupUpper Level
Bedroom 
Dimensions - 14 x 16Level - First
Dining Room 
Dimensions - 7 x 7Level - Second
EatInKitchen 
Dimensions - 14 x 13Level - Second
Laundry 
Dimensions - 6 x 4Level - Third
Living Room 
Dimensions - 26 x 22Level - Second
Pantry 
Dimensions - 8 x 6Level - SecondDescription - Utility Room/Pantry
PrimaryBedroom 
Dimensions - 10 x 13Level - Third
Save
Ask
Tour
Hide
Share
Exterior Features
Construction Details 
BrickVinyl Siding
Exterior 
Balcony
Patio And Porch 
Front PorchTerrace
Roof 
FlatRubber
View 
CityLake
Waterview 
CityLake
Community Features
Association Fee 
$200.0
Association Fee Frequency 
Semi-Annually
Additional Association Fee 
$231.84
Additional Association Fee Frequency 
Monthly
Community Features 
Park
School District 
Cleveland Municipal - 1809
Township 
Cleveland
Financing Terms Available 
CashConventional
Schools
School District
Cleveland Municipal - 1809
Elementary School
Unknown
Middle School
Unknown
High School
Unknown
Listing courtesy of Adam T Zimmerman of Engel & Völkers Distinct


The data relating to real estate for sale on this website comes in part from the Internet Data Exchange program of MLS NOW. Real estate listings held by brokerage firms other than are marked with the Internet Data Exchange logo and detailed information about them includes the name of the listing broker(s). The photos may be altered, edited, enhanced or virtually staged. Information Deemed Reliable But Not Guaranteed. Copyright 2026 - Multiple Listing Service, Inc. – All Rights Reserved.

Neighborhood & Commute
Source: Walkscore
Disclosure: Community information and market data powered by Constellation Data Labs. Information is deemed reliable but not guaranteed.
Save
Ask
Tour
Hide
Share