
Let’s Find Your New Property 

Choosing the right real estate partner is the first step toward finding your dream home. The Ed Huck Team is here to guide you through every step of the journey. Start by creating a saved search so we can help match you with the best properties. 

Let’s find your new home.

Save
Ask
Tour
Hide
Share
$344,900
New Listing

14400 Indian Creek Drive
Middleburg Heights, OH 44130

For Sale|Single Family Residence|Active
3
Beds
2
Total Baths
2
Full Baths
2,287
SqFt
$151
/SqFt
1966
Built
Subdivision:
Sprucewood 01
County:
Cuyahoga
Call Now: 440-617-2500
Is this the listing for you? We can help make it yours.
440-617-2500
Upcoming Open Houses
Sat, Nov 7, 1:00 PM - 3:00 PM
14400 Indian Creek Drive14400 Indian Creek Drive14400 Indian Creek Drive14400 Indian Creek Drive
Save
Ask
Tour
Hide
Share

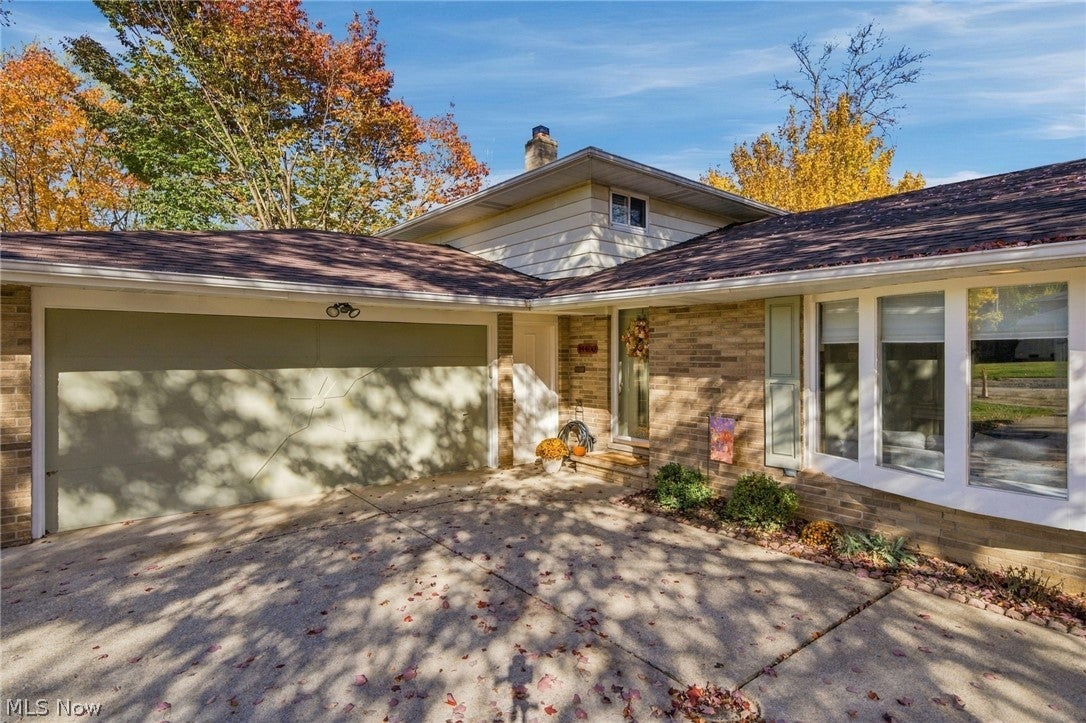
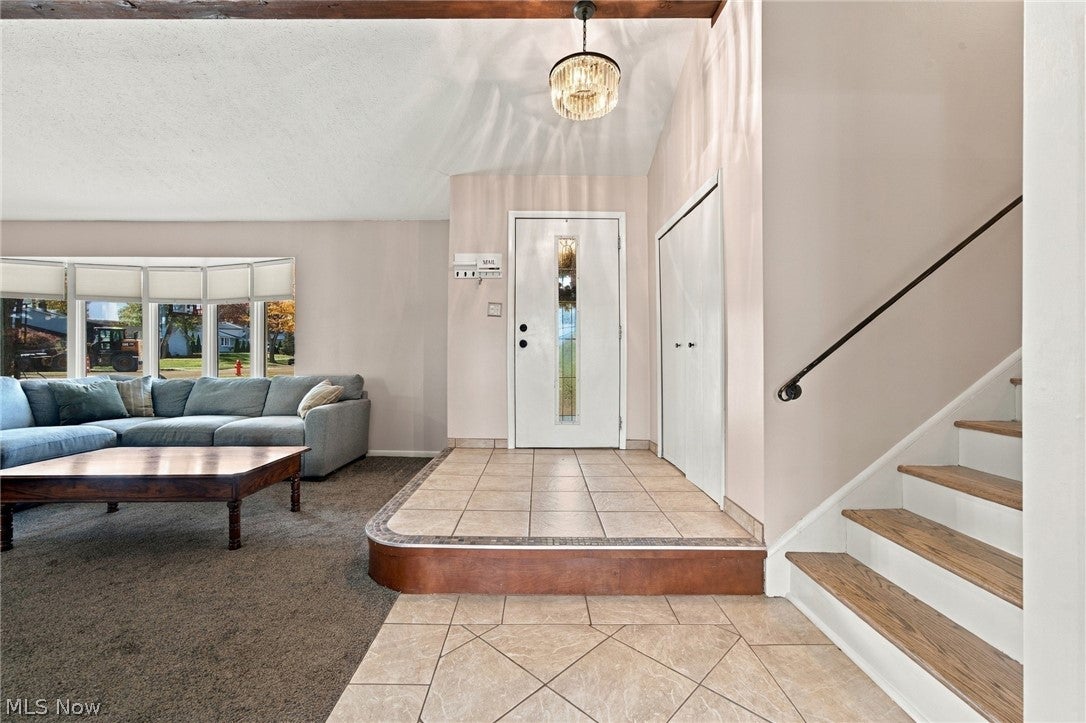
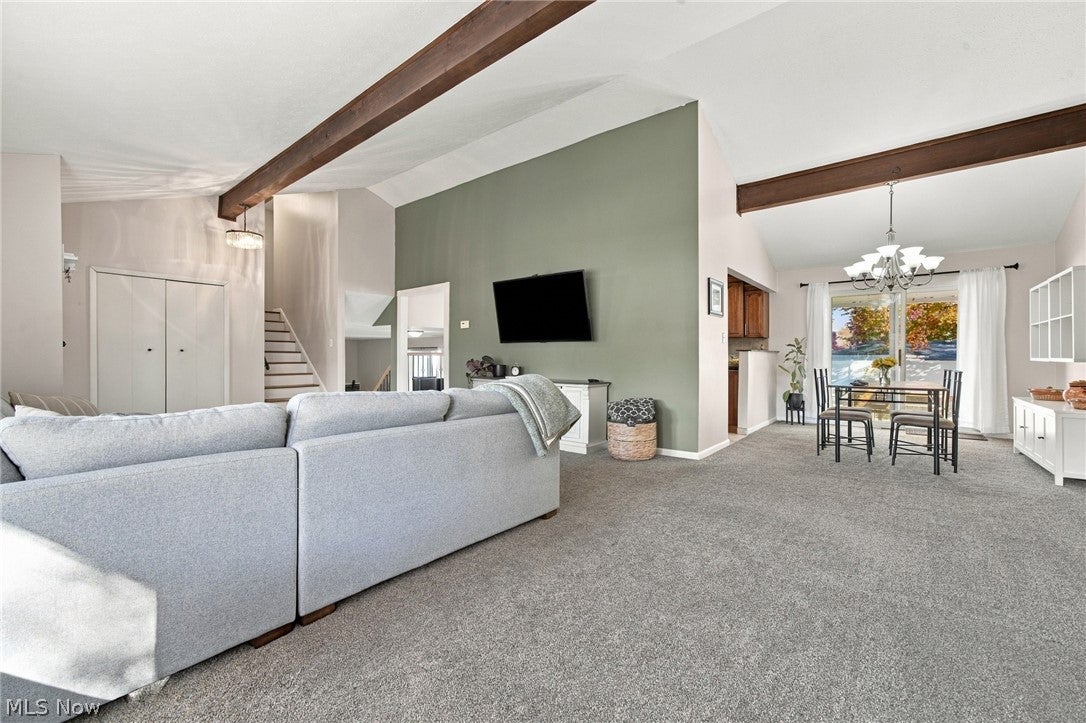
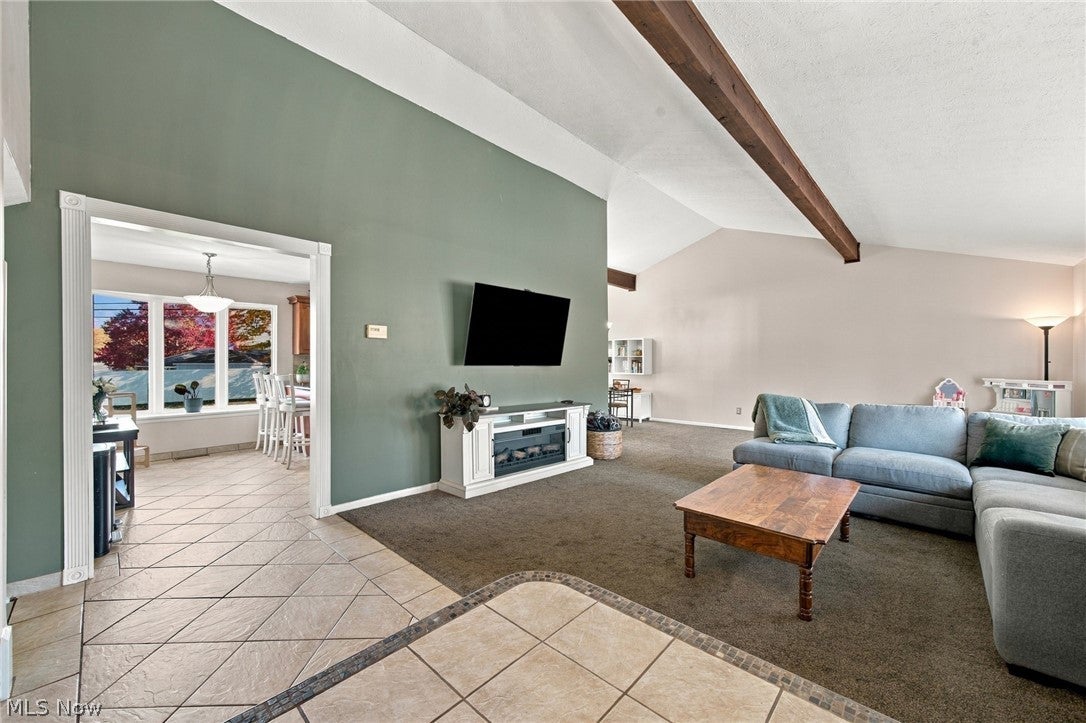
Set in the tree-lined Indian Creek Estates neighborhood, this spacious split-level spans more than 2,000 square feet and offers the charm of an established community with mature trees, wooded surroundings, sidewalks, and no HOA fees. Inside, cathedral ceilings and an exposed wood beam give the main living area an airy, distinctive feel, while two bay windows bring in natural light. The living and dining spaces flow into a welcoming kitchen with custom solid-wood cabinetry, granite countertops, stainless steel appliances, and a breakfast bar with seating for three. The home’s three bedrooms are complemented by a spacious main bath with two separate vanities, generous counter space, and stylish modern tile finishes. A handsome staircase with a real wood handrail and wrought-iron details leads to the lower-level family room, where brand-new carpet creates a comfortable place to relax. Enjoy outdoor living from two separate patio areas, including one with a new covered pergola. The fully fenced yard features low-maintenance vinyl fencing and a shed. A newer roof, new washer and dryer, second full bath, and attached two-car garage add to the home’s appeal. Conveniently located near I-71, the Turnpike, and shopping, this is a great value in a wonderful Middleburg Heights setting.

Save
Ask
Tour
Hide
Share
Listing Snapshot
Price 
$344,900
Days On Site 
0 Days
Bedrooms 
3
Inside Area (SqFt) 
2,287 sqft
Total Baths 
2
Full Baths 
2
Partial Baths 
N/A
Lot Size 
0.2937 Acres
Year Built 
1966
MLS Number 
5258543
Status 
Active
Property Tax 
$4,883
HOA/Condo/Coop Fees 
N/A
Sq Ft Source 
N/A
Friends & Family
Recent Activity
14 hours agoListing first seen on site
14 hours agoListing updated with changes from the MLS
General Features
Acres 
0.2937
Attached Garage 
Yes
Foundation 
Slab
Garage 
Yes
Garage Spaces 
2
Land Lease 
No
Levels 
Three Or MoreMulti/Split
Number Of Stories 
3
Parking 
AttachedGarageInside Entrance
Property Sub Type 
Single Family Residence
Sewer 
Public Sewer
SqFt Above 
2287
Style 
Split Level
Water Source 
Public
Interior Features
Appliances 
DryerDishwasherMicrowaveRangeRefrigeratorWasher
Cooling 
Ceiling Fan(s)Central Air
Heating 
Forced Air
Interior 
Beamed CeilingsCeiling Fan(s)ChandelierCathedral Ceiling(s)Double VanityGranite CountersHigh CeilingsHis and Hers Closets
Laundry Features 
Sink
Window Features 
Bay Window(s)
Save
Ask
Tour
Hide
Share
Exterior Features
Construction Details 
Aluminum SidingBrick
Fencing 
FencedFullVinyl
Other Structures 
Shed(s)
Patio And Porch 
Awning(s)CoveredPatio
Roof 
AsphaltFiberglass
Windows/Doors 
Bay Window(s)
Community Features
School District 
Berea CSD - 1804
Township 
Middleburg Heights
Schools
School District
Berea CSD - 1804
Elementary School
Unknown
Middle School
Unknown
High School
Unknown
Listing courtesy of Summer L Mayhugh of Berkshire Hathaway HomeServices Professional Realty


The data relating to real estate for sale on this website comes in part from the Internet Data Exchange program of MLS NOW. Real estate listings held by brokerage firms other than are marked with the Internet Data Exchange logo and detailed information about them includes the name of the listing broker(s). The photos may be altered, edited, enhanced or virtually staged. Information Deemed Reliable But Not Guaranteed. Copyright 2026 - Multiple Listing Service, Inc. – All Rights Reserved.

Neighborhood & Commute
Source: Walkscore
Disclosure: Community information and market data powered by Constellation Data Labs. Information is deemed reliable but not guaranteed.
Save
Ask
Tour
Hide
Share