
Let’s Find Your New Property 

Choosing the right real estate partner is the first step toward finding your dream home. The Ed Huck Team is here to guide you through every step of the journey. Start by creating a saved search so we can help match you with the best properties. 

Let’s find your new home.

Save
Ask
Tour
Hide
Share
$299,900
3 Days On Site

25000 Mill River Road
Olmsted Falls, OH 44138

For Sale|Condominium|Active
2
Beds
2
Total Baths
2
Full Baths
1,599
SqFt
$188
/SqFt
1989
Built
Subdivision:
Mill River Condo
County:
Cuyahoga
Call Now: 440-617-2500
Is this the listing for you? We can help make it yours.
440-617-2500
25000 Mill River Road25000 Mill River Road25000 Mill River Road25000 Mill River Road
Save
Ask
Tour
Hide
Share

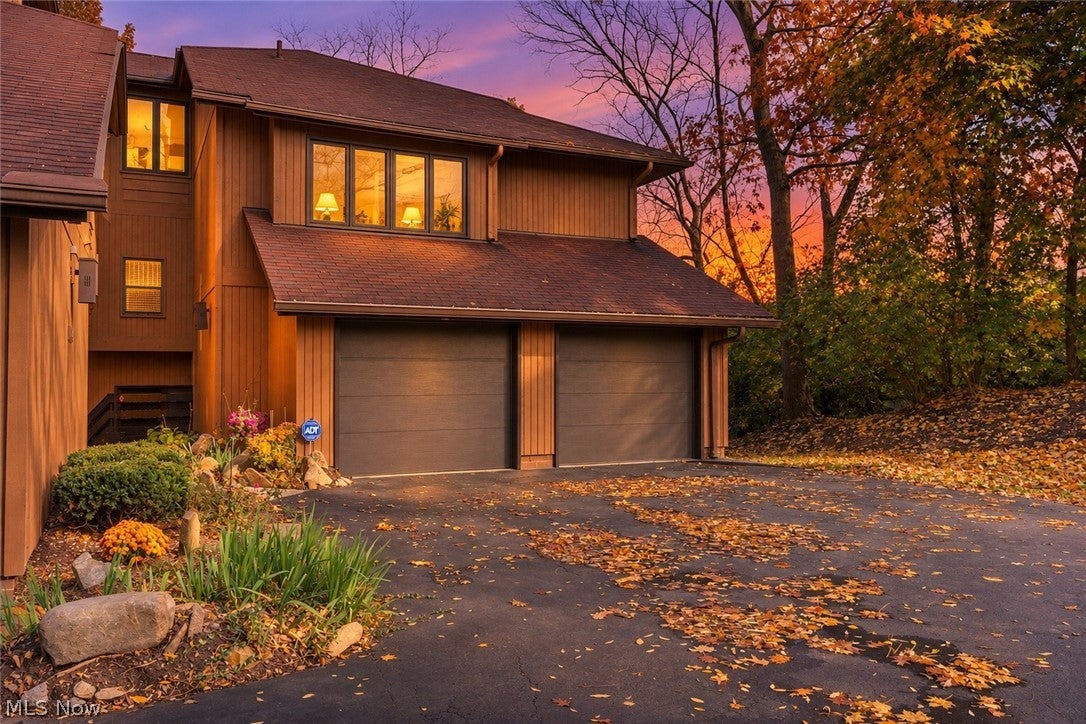
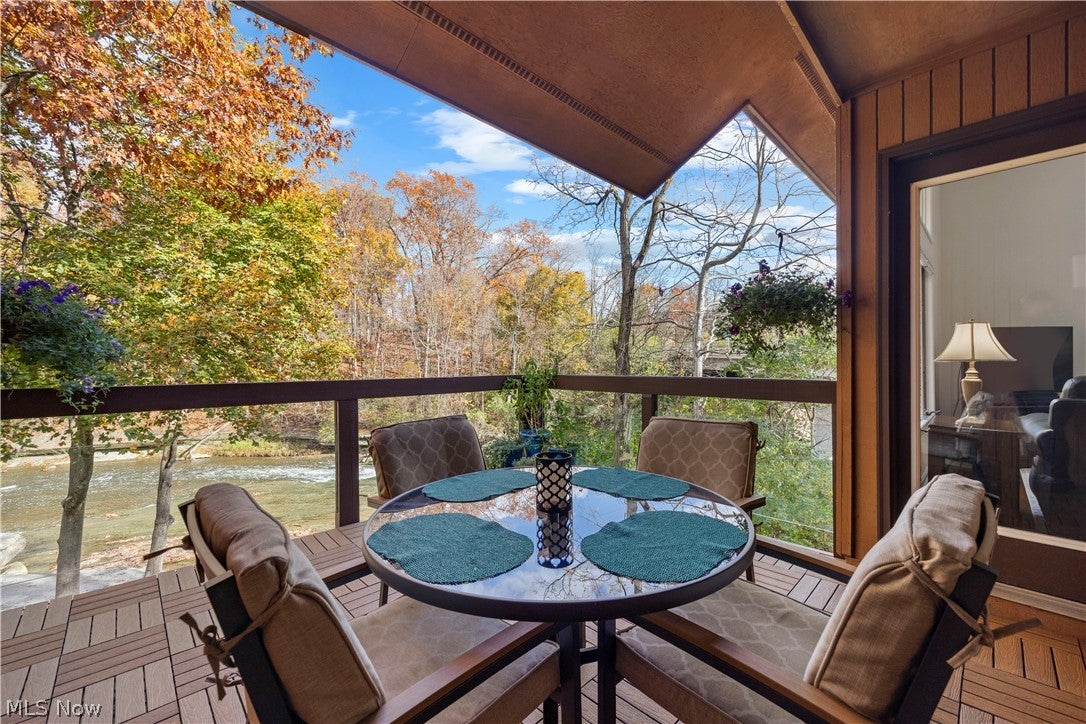
Enjoy peaceful, picturesque living in this beautifully updated end-unit condo, ideally situated overlooking a scenic ravine with flowing water and natural beauty throughout the seasons. Just a short walk from Historic Olmsted Falls Town Square, enjoy convenient access to local shops, restaurants, and nearby amenities. Enjoy the ease of maintenance-free living with the association handling landscaping, property management and snow removal. One of just eight end units in this 48-unit community featuring a rare two-car garage, this home also offers additional driveway parking for two vehicles, plus conveniently located overflow parking for guests. Thoughtfully remodeled and reconfigured, the home offers a functional and inviting layout. The expanded kitchen features a larger footprint, center island, and built-in wine cooler, creating an ideal space for everyday living and entertaining. The redesigned primary suite offers a unique architectural touch, with the former open loft enclosed to create a private bedroom retreat featuring a striking wall-to-wall window that welcomes natural light from the skylights above. The primary en-suite bathroom has been completely reconfigured and expanded, offering a spacious layout with a large walk-in shower and walk-in closet featuring a custom Closet Factory organization system. Both full bathrooms feature walk-in showers. Additional highlights include a convenient second-floor walk-in storage area, HVAC (2022), new water heater (2025), updated bathrooms (2025), and steel insulated garage door (2019). Freshly painted throughout in 2026, this home combines thoughtful improvements, comfortable living spaces, maintenance free living, exceptional parking convenience, and a beautiful natural setting!

Save
Ask
Tour
Hide
Share
Listing Snapshot
Price 
$299,900
Days On Site 
3 Days
Bedrooms 
2
Inside Area (SqFt) 
1,599 sqft
Total Baths 
2
Full Baths 
2
Partial Baths 
N/A
Lot Size 
N/A
Year Built 
1989
MLS Number 
5259530
Status 
Active
Property Tax 
$4,642
HOA/Condo/Coop Fees 
$320 monthly
Sq Ft Source 
N/A
Friends & Family
Recent Activity
4 days agoListing first seen on site
4 days agoListing updated with changes from the MLS
General Features
Attached Garage 
Yes
Foundation 
Slab
Garage 
Yes
Garage Spaces 
2
Land Lease 
No
Levels 
Two
Number Of Stories 
2
Parking 
Additional ParkingAttachedDirect AccessDrivewayGarageGuestSee Remarks
Pets 
Cats OKDogs OK
Property Sub Type 
Condominium
Sewer 
Public Sewer
Special Circumstances 
Standard
SqFt Above 
1599
Water Source 
Public
Interior Features
Appliances 
DishwasherDisposalRange
Cooling 
Central Air
Heating 
Forced Air
Interior 
Vaulted Ceiling(s)Eat-in KitchenGranite CountersHigh CeilingsKitchen IslandOpen FloorplanRecessed LightingWalk-In Closet(s)
Laundry Features 
Main LevelIn Unit
Main Level Bedrooms 
1
Bathroom 
Dimensions - 9 x 5Level - First
Bedroom 
Dimensions - 20 x 13Level - First
Dining Room 
Dimensions - 14 x 14Level - First
Kitchen 
Dimensions - 25 x 12Level - First
Laundry 
Dimensions - 9 x 5Level - First
Living Room 
Dimensions - 13 x 12Level - First
PrimaryBathroom 
Dimensions - 11 x 9Level - Second
PrimaryBedroom 
Dimensions - 18 x 17Level - Second
Utility Room 
Dimensions - 12 x 10Level - Second
Save
Ask
Tour
Hide
Share
Exterior Features
Construction Details 
Wood Siding
Exterior 
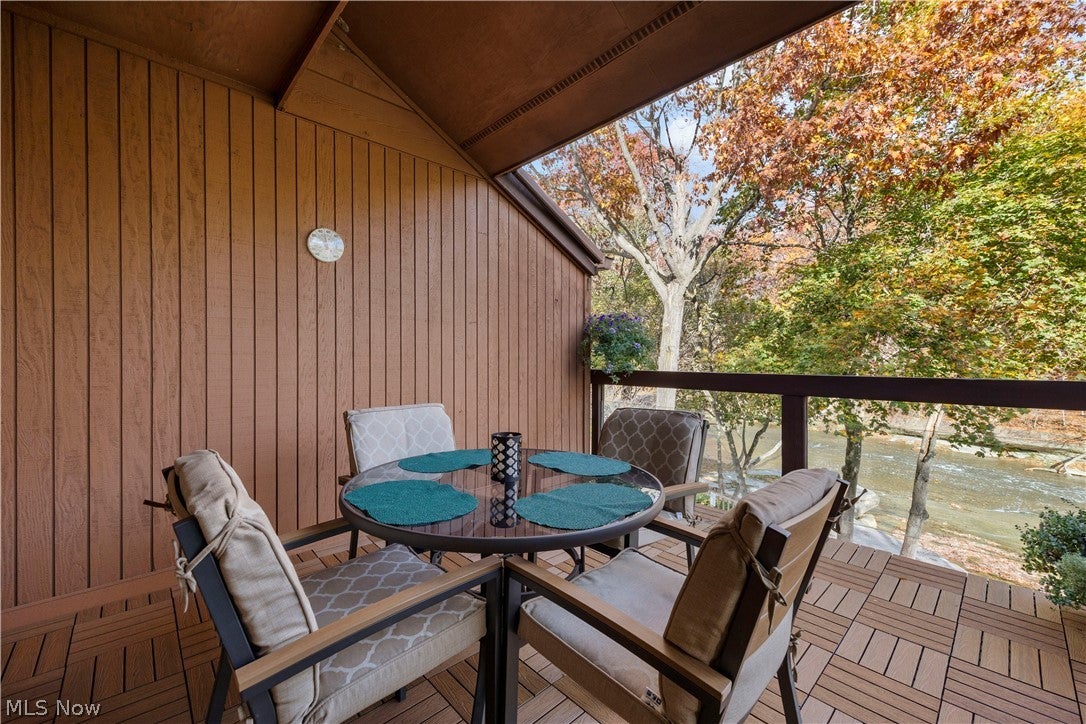
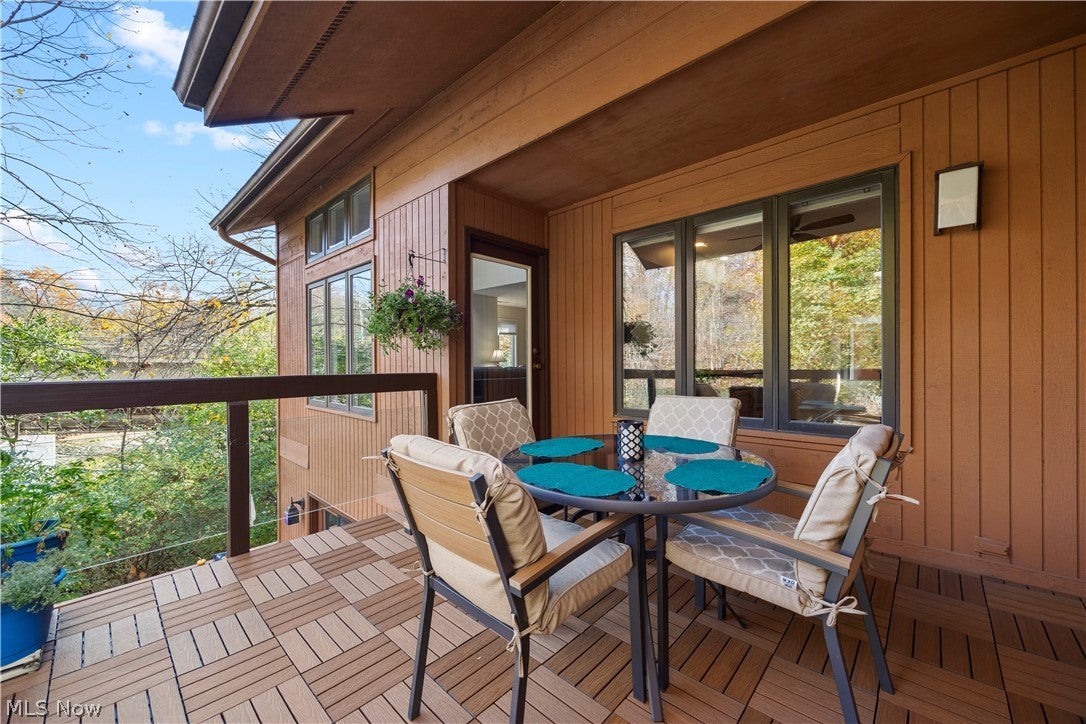
Balcony
Frontage 
River
Lot Features 
ViewsWaterfront
Patio And Porch 
CoveredDeck
Roof 
AsphaltFiberglass
View 
Trees/WoodsWater
Waterfront 
Yes
Waterfront Features 
River Front
Waterview 
Trees/WoodsWater
Community Features
Additional Association Fee 
$320.0
Additional Association Fee Frequency 
Monthly
School District 
Olmsted Falls CSD - 1822
Township 
Olmsted Falls
Financing Terms Available 
CashConventionalFHAVA Loan
Schools
School District
Olmsted Falls CSD - 1822
Elementary School
Unknown
Middle School
Unknown
High School
Unknown
Listing courtesy of Maria E Calderon of Mader Realty, LLC.


The data relating to real estate for sale on this website comes in part from the Internet Data Exchange program of MLS NOW. Real estate listings held by brokerage firms other than are marked with the Internet Data Exchange logo and detailed information about them includes the name of the listing broker(s). The photos may be altered, edited, enhanced or virtually staged. Information Deemed Reliable But Not Guaranteed. Copyright 2026 - Multiple Listing Service, Inc. – All Rights Reserved.

Neighborhood & Commute
Source: Walkscore
Disclosure: Community information and market data powered by Constellation Data Labs. Information is deemed reliable but not guaranteed.
Save
Ask
Tour
Hide
Share