

818 Colonel DriveCleveland, OH 44109
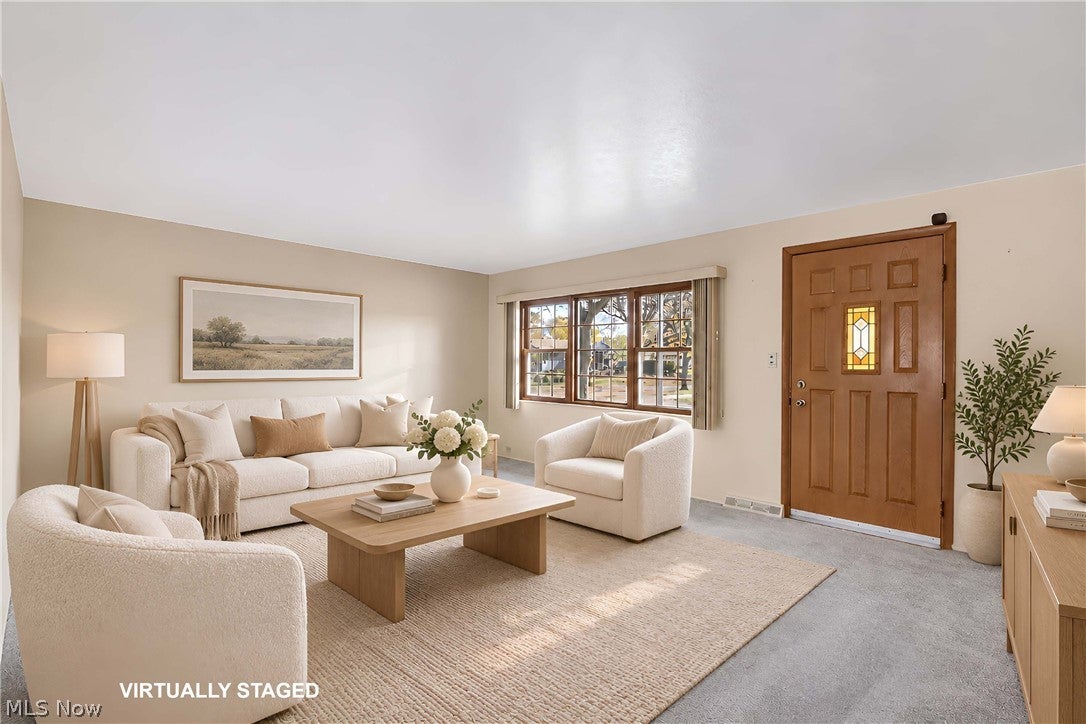
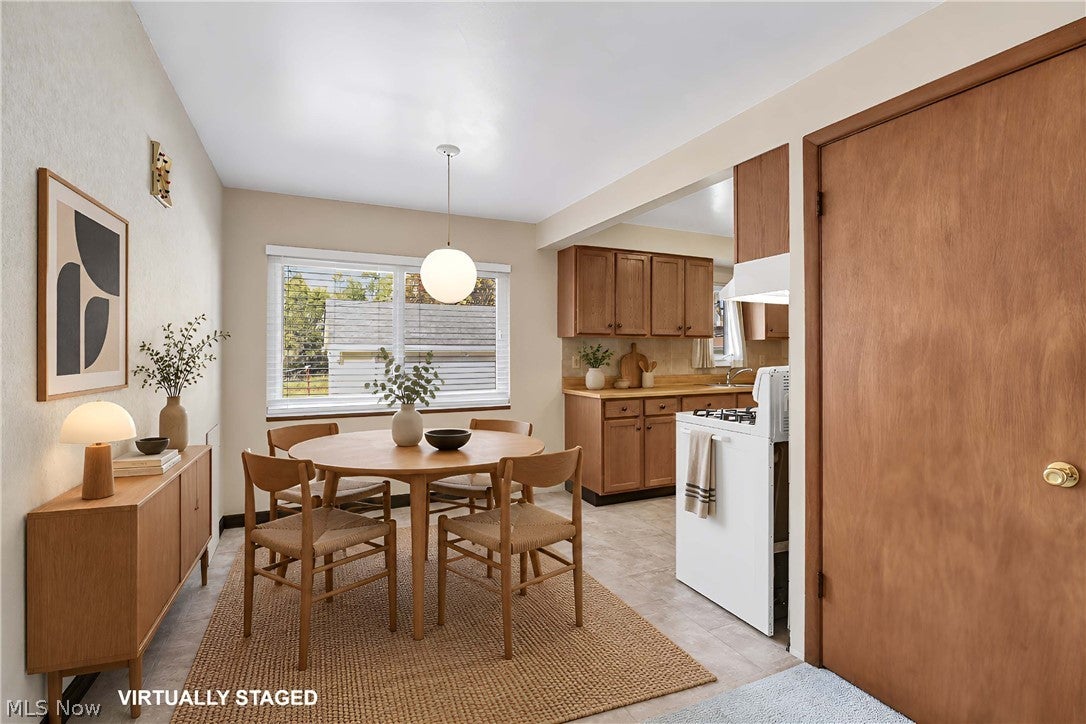
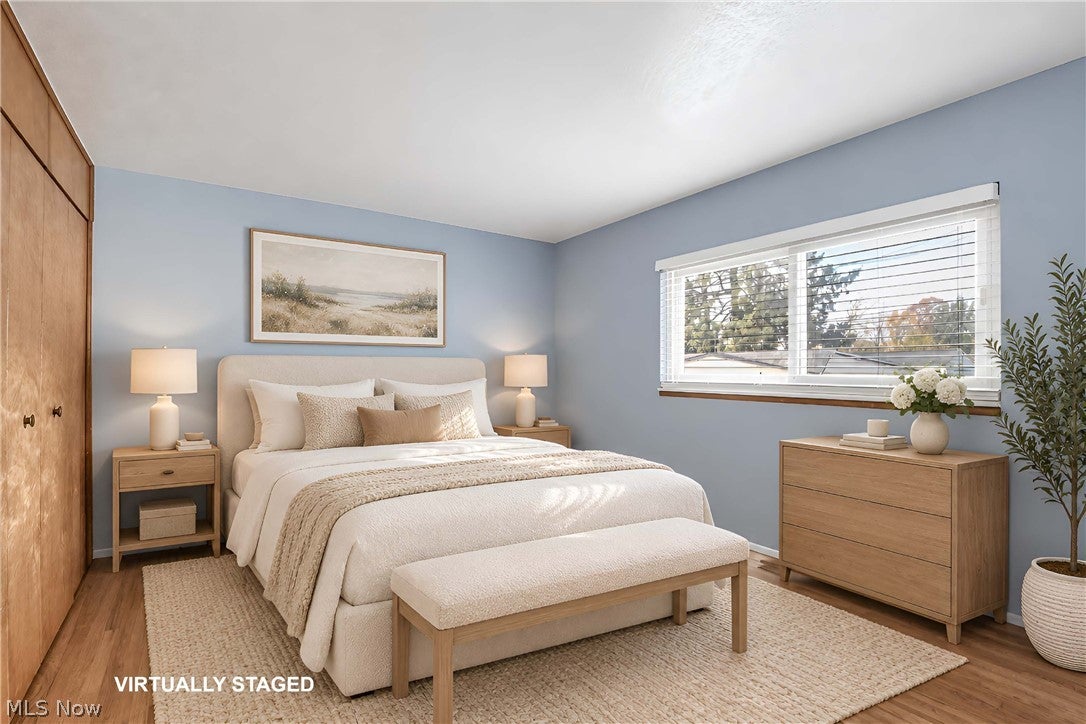
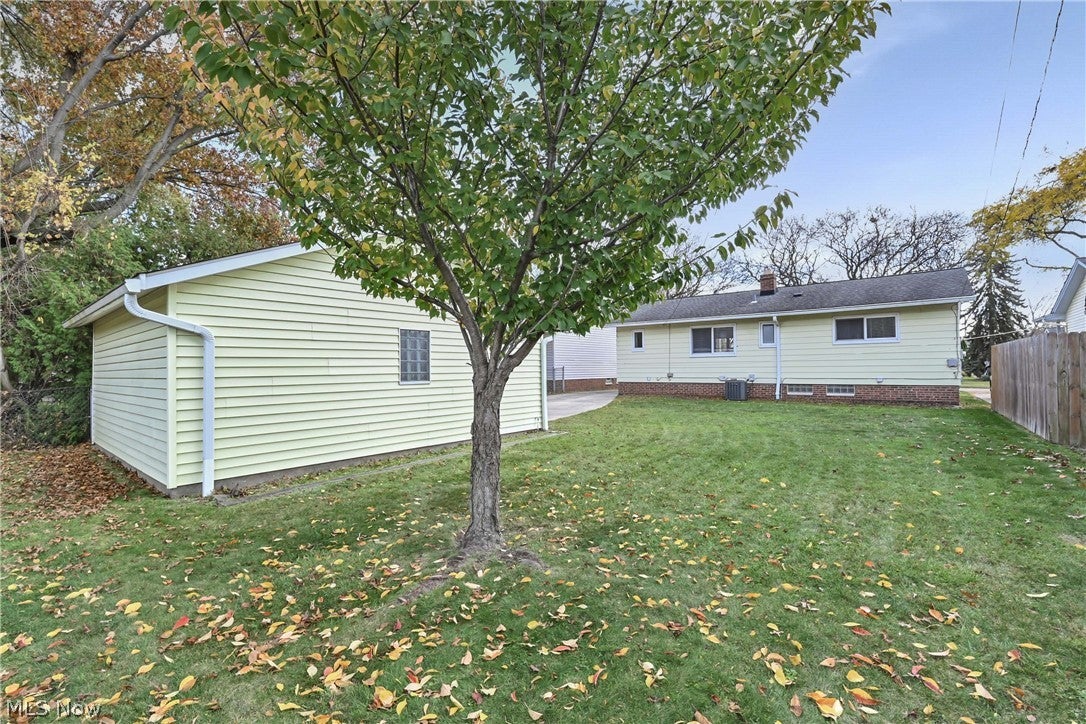
Prepare to be moved! Welcome to 818 Colonel Drive in Cleveland! Lovingly cared for by its original owners, this 3-bedroom, 2-full-bath ranch reflects years of pride of ownership and thoughtful upkeep. Offering 988 square feet of main-level living space, plus a partially finished basement, this home provides comfortable one-floor living with additional space and flexibility below. Step inside to a welcoming living room with a large picture window that fills the space with natural light. The adjoining dining area flows into the kitchen, creating a practical layout for everyday living and gathering. The kitchen offers ample cabinet and counter space, while all three bedrooms are conveniently located on the main level. The primary bedroom features a large closet, and two additional bedrooms offer flexibility for family, guests, or a home office. Beautiful hard wood floors in the bedrooms can also be found under the carpeted hallway and living room. A full bathroom completes the main level. Downstairs, the partially finished basement expands the living space with a spacious recreation room, a second full bathroom, laundry area, and additional storage. Outside, enjoy a mostly fenced backyard with no homes directly behind the property, offering added privacy. The widened driveway provides additional off-street parking and leads to a detached two-car garage. Quality details throughout reflect the care given to this home over the years, including marble window sills, decorative brickwork along the front walkway, and glass block windows. Notable improvements include a Trane furnace and central air conditioning (2020), an updated electrical panel, GFCI outlets throughout, kitchen flooring and basement steps, and a refreshed main-floor bathroom. Conveniently located near neighborhood amenities, shopping, dining, and major roadways, this well-loved home is ready for its next chapter. A wonderful opportunity to own a thoughtfully maintained ranch that is ready for its new owner!
| 12 hours ago | Listing first seen on site | |
| 12 hours ago | Listing updated with changes from the MLS |

The data relating to real estate for sale on this website comes in part from the Internet Data Exchange program of MLS NOW. Real estate listings held by brokerage firms other than are marked with the Internet Data Exchange logo and detailed information about them includes the name of the listing broker(s). The photos may be altered, edited, enhanced or virtually staged. Information Deemed Reliable But Not Guaranteed. Copyright 2026 - Multiple Listing Service, Inc. – All Rights Reserved.