

20520 Detroit RoadRocky River, OH 44116
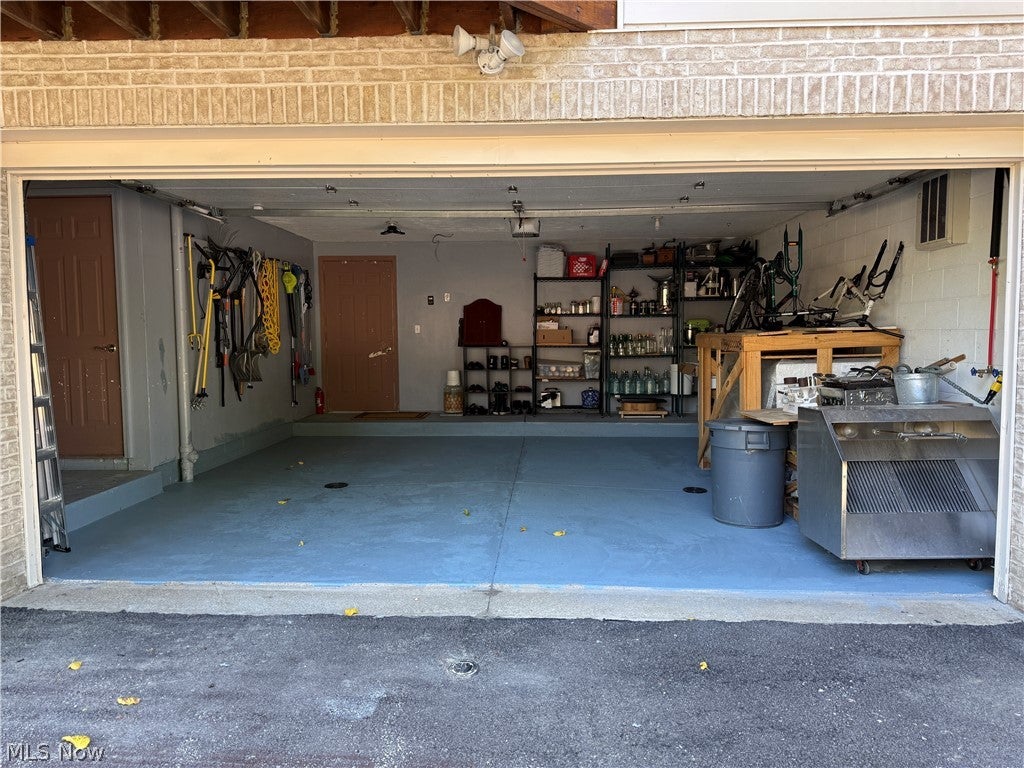
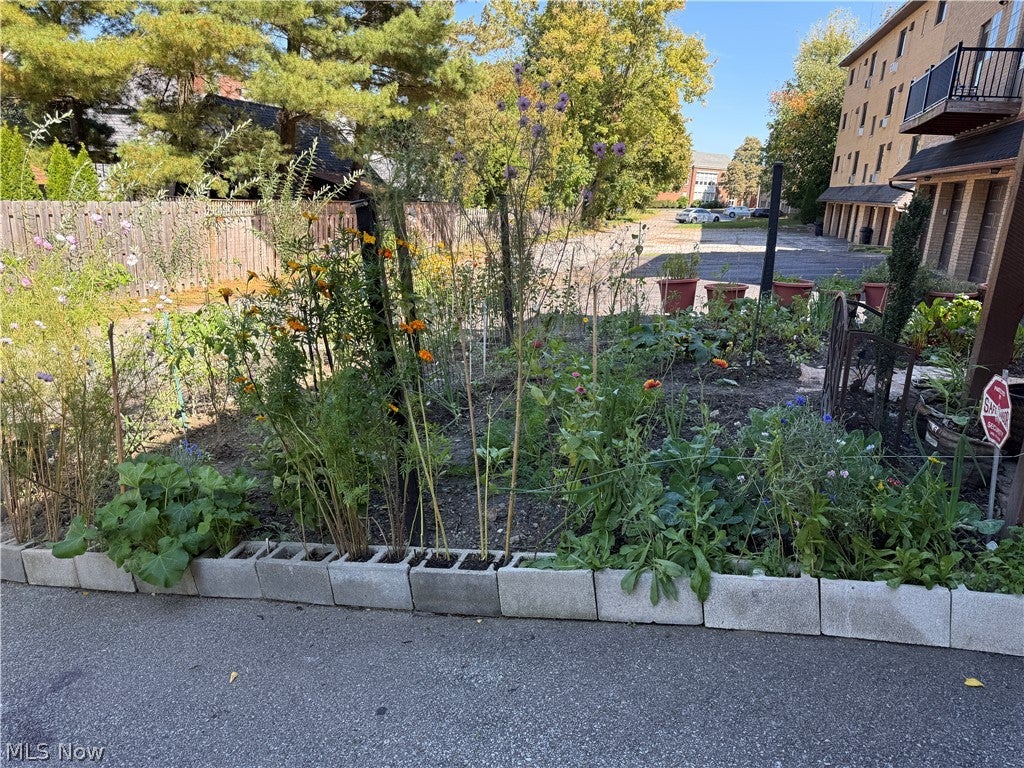
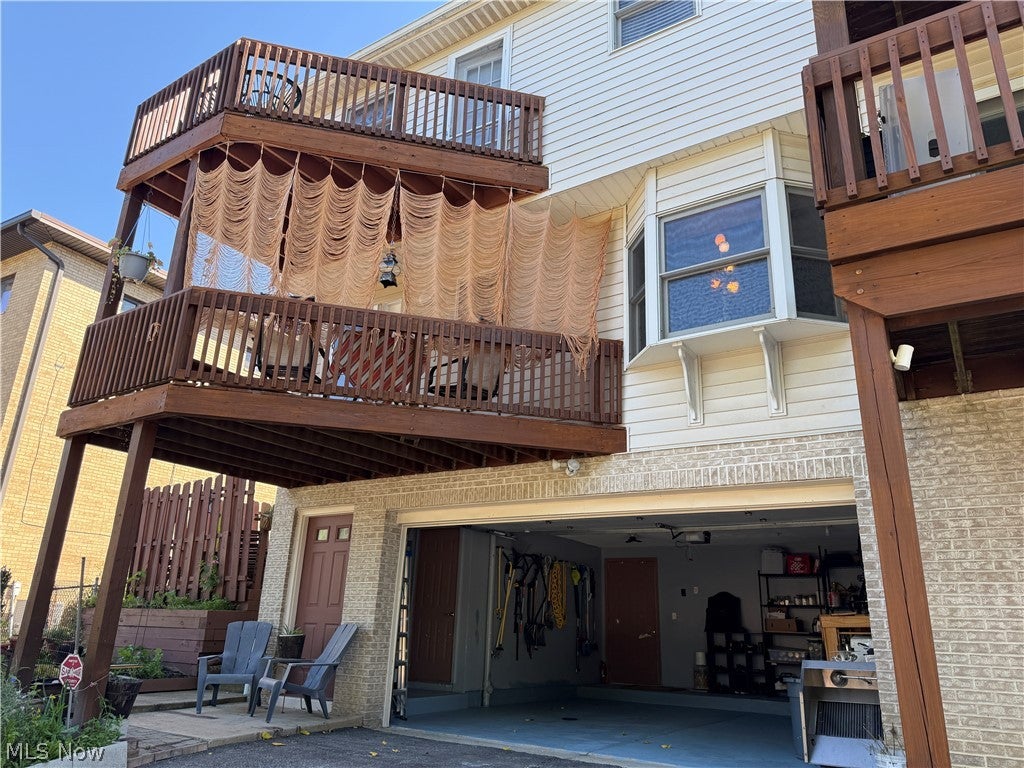
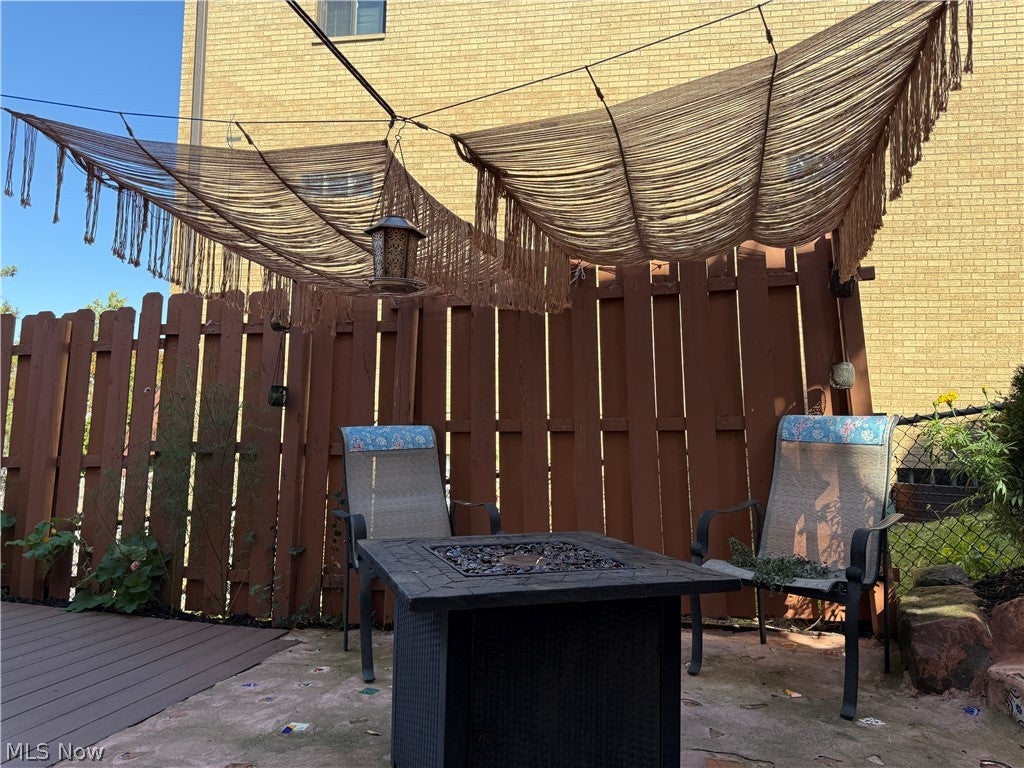
This beautiful Rocky River home will sell at auction on December 9th, both in person and online. Welcome home to this updated Rocky River townhome, blending thoughtful design with rare outdoor living. The bright living room features hand-scraped hardwood floors, recessed lighting, a picture window, and a corner wood-burning fireplace with a bold terracotta surround. It flows into a dining area with a dramatic paneled accent wall and modern light fixture. The kitchen offers granite counters with a peninsula, subway tile backsplash, two-tone cream and navy cabinetry, a coffee station, and stainless refrigerator, plus a flexible back room with exterior door for pantry or mudroom use. A stylish emerald-green powder room completes the main level. Upstairs, light luxury vinyl plank flooring, a sliding barn door, and a linen closet lead to bright bedrooms with statement lighting. The spa-like primary bath offers a jetted soaking tub, separate glass shower, and botanical accent wall. The fully remodeled second bath is a showstopper with a walk-in shower, built-in niches, walnut-tone vanity with vessel sink, brushed-gold fixtures, LED mirror, and marble-look tile. Outside, covered and open decks offer treetop views, while the private patio with decorative tile inlays leads to a fenced, raised lounge deck ideal for grilling and entertaining. Established perennial and vegetable gardens and front landscape lighting add curb appeal. The lower level includes laundry, a utility sink, storage, and a newer high-efficiency furnace and water heater. Enjoy Rocky River living minutes from Cleveland Metroparks Rocky River Reservation, Lake Erie at Rocky River Park and Bradstreet’s Landing, the shops and restaurants of Detroit Road and Old River, Westgate, and Crocker Park. Served by Rocky River City Schools, with quick access to I-90, downtown Cleveland, and Hopkins Airport. Schedule your private showing today!
| yesterday | Status changed to Active | |
| yesterday | Listing updated with changes from the MLS | |
| 5 days ago | Listing first seen on site |

The data relating to real estate for sale on this website comes in part from the Internet Data Exchange program of MLS NOW. Real estate listings held by brokerage firms other than are marked with the Internet Data Exchange logo and detailed information about them includes the name of the listing broker(s). The photos may be altered, edited, enhanced or virtually staged. Information Deemed Reliable But Not Guaranteed. Copyright 2026 - Multiple Listing Service, Inc. – All Rights Reserved.