
Let’s Find Your New Property 

Choosing the right real estate partner is the first step toward finding your dream home. The Ed Huck Team is here to guide you through every step of the journey. Start by creating a saved search so we can help match you with the best properties. 

Let’s find your new home.

Save
Ask
Tour
Hide
Share
$384,990
4 Days On Site

376 Runn Street
Berea, OH 44017

For Sale|Single Family Residence|Active
4
Beds
3
Total Baths
2
Full Baths
1
Partial Bath
2,820
SqFt
$137
/SqFt
1900
Built
Subdivision:
Wallace & Warners Add
County:
Cuyahoga
Call Now: 440-617-2500
Is this the listing for you? We can help make it yours.
440-617-2500
376 Runn Street376 Runn Street376 Runn Street376 Runn Street
Save
Ask
Tour
Hide
Share

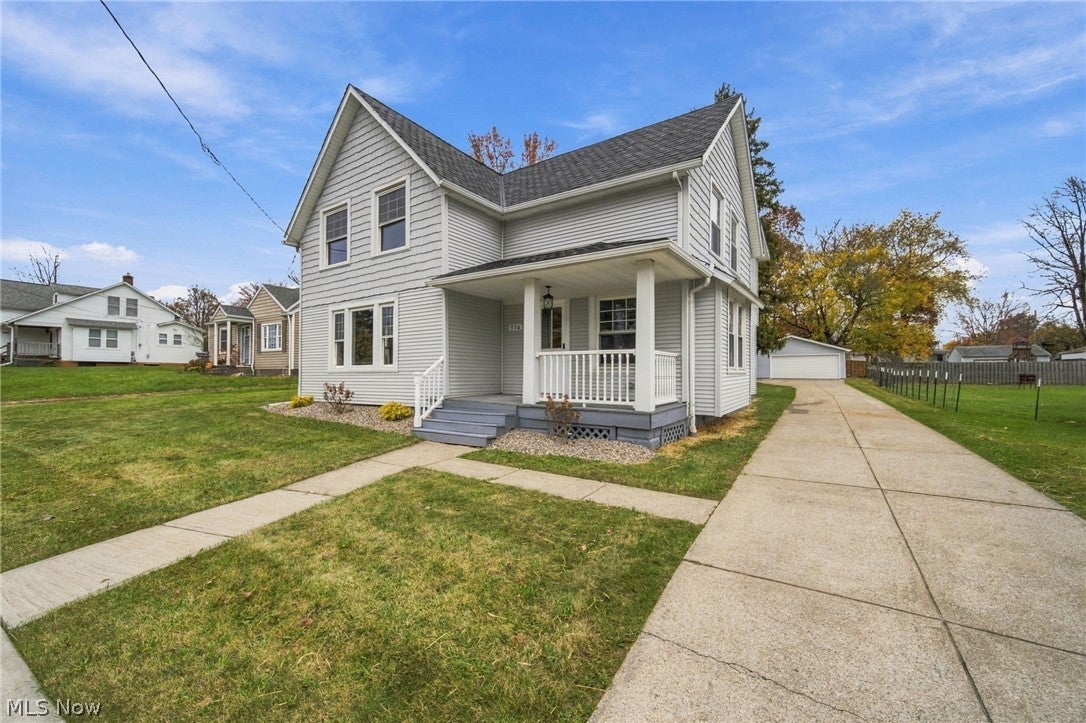
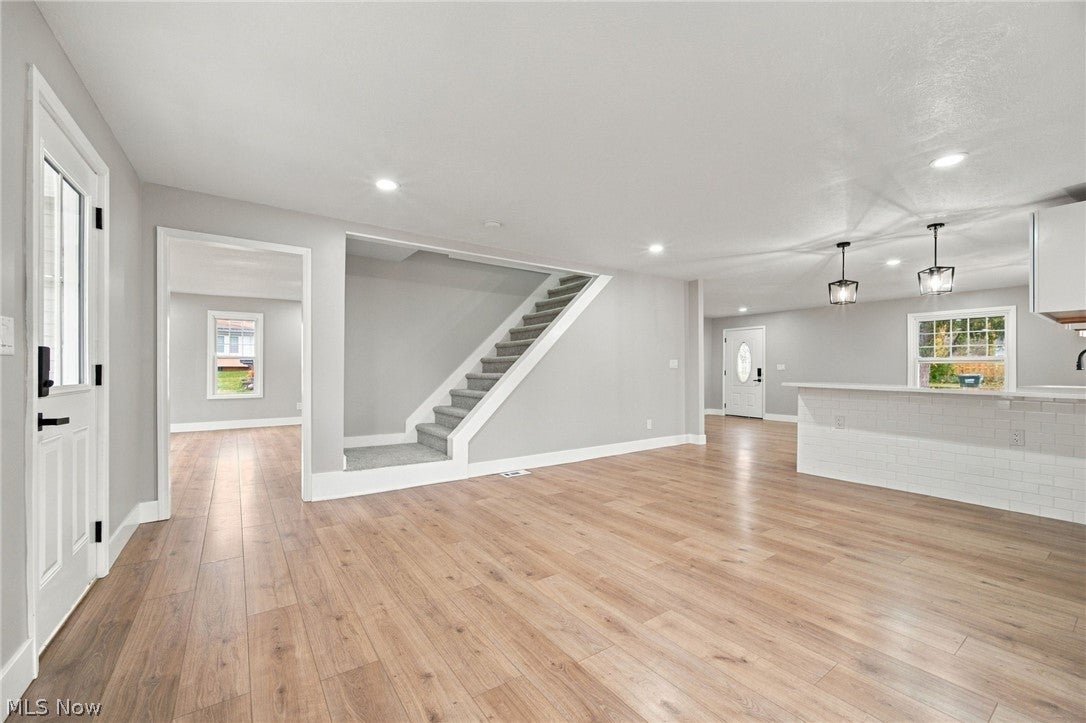
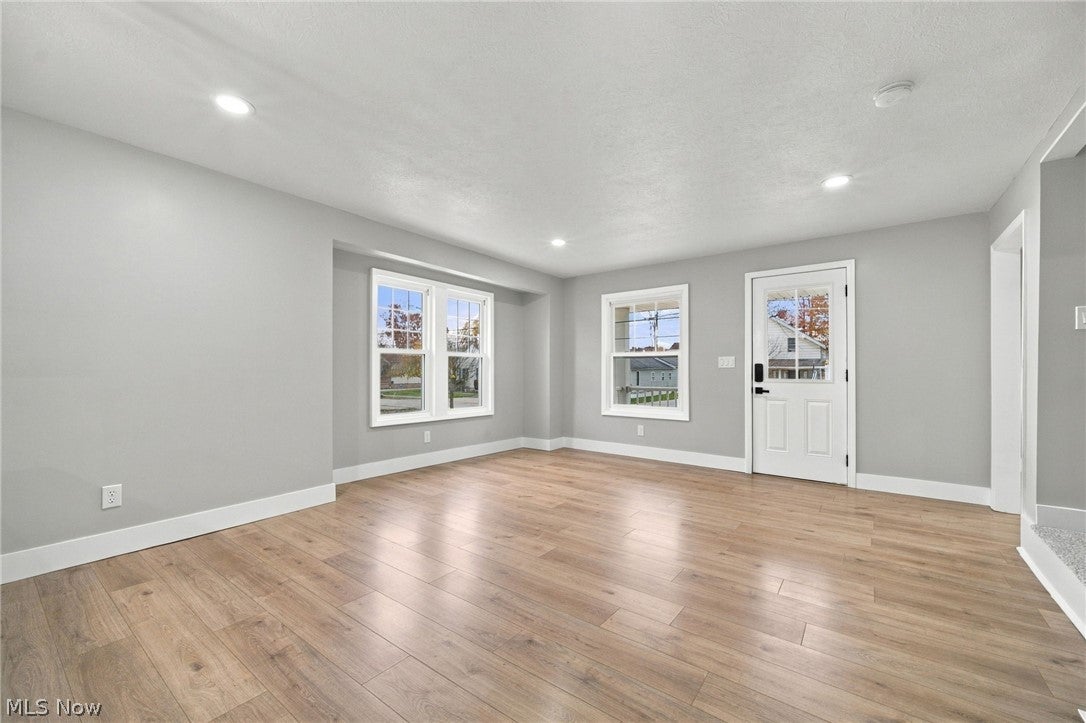
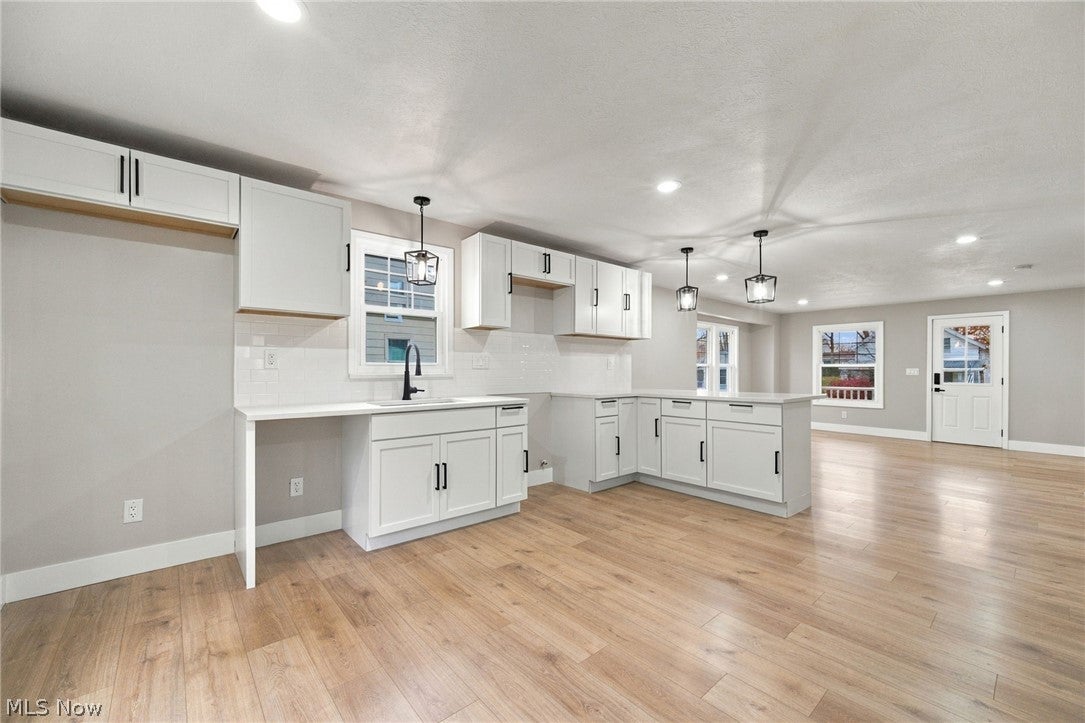
Welcome to 376 Runn St. in Berea! This beautifully updated home offers modern style, thoughtful improvements, and a spacious, versatile floor plan with updates from top to bottom! Step inside from the inviting front porch to a welcoming family room featuring natural laminate flooring that flows throughout the main living areas. The open layout connects the family room and kitchen, creating a bright, comfortable space for everyday living and entertaining. The eat-in kitchen blends modern style with timeless design, featuring elegant quartz countertops. New windows throughout brighten the entire first floor. Just off the kitchen, you'll find a generously sized first-floor laundry room with plenty of pantry storage, along with a convenient powder room. The first floor also offers a bonus room ideal for a home office or guest room, plus a spacious, separate living room offering another comfortable area to relax and unwind. Upstairs, the freshly carpeted staircase leads to four nicely sized bedrooms with vaulted ceilings, including a primary bedroom with an attached full bathroom. Both bathrooms showcase modern updates, including sleek porcelain tile flooring and matching tub surrounds, offering a clean, contemporary look with lasting durability. The basement features ceramic tile flooring and offers a blank canvas for additional living space or storage. Major improvements include a Brand-New Furnace, Hot Water Tank, and Air Conditioning Unit, completely New Electrical and Plumbing throughout, New Windows and New Roofs on both the house and garage featuring higher quality durable, low-maintenance designer laminated shingles. Outside, enjoy a nicely sized backyard, New Rear Porch, and spacious 2.5-car detached garage with a New Garage Door. With extensive updates, modern finishes, and major improvements already completed, this home is ready for its next owner to move in and enjoy!

Save
Ask
Tour
Hide
Share
Listing Snapshot
Price 
$384,990
Days On Site 
4 Days
Bedrooms 
4
Inside Area (SqFt) 
2,820 sqft
Total Baths 
3
Full Baths 
2
Partial Baths 
1
Lot Size 
0.25 Acres
Year Built 
1900
MLS Number 
5260523
Status 
Active
Property Tax 
$5,324
HOA/Condo/Coop Fees 
N/A
Sq Ft Source 
N/A
Friends & Family
Recent Activity
3 days agoStatus changed to Active
3 days agoPrice changed to $384,990
3 days agoListing updated with changes from the MLS
4 days agoListing first seen on site
General Features
Acres 
0.25
Direction Faces 
West
Garage 
Yes
Garage Spaces 
2
Land Lease 
No
Levels 
One and One HalfTwo
Number Of Stories 
2
Parking 
GarageOversized
Property Condition 
Updated/Remodeled
Property Sub Type 
Single Family Residence
Sewer 
Public Sewer
Special Circumstances 
Standard
SqFt Above 
2072
SqFt Below 
748
Style 
Cape Cod
Water Source 
Public
Interior Features
Basement 
Partial
Cooling 
Ceiling Fan(s)Central Air
Heating 
Forced Air
Interior 
Vaulted Ceiling(s)Ceiling Fan(s)
Laundry Features 
Main Level
Bathroom 
Dimensions - 10 x 5Level - Second
Bedroom 
Dimensions - 13 x 16Level - SecondFeatures - Vaulted Ceiling(s)
Dining Room 
Dimensions - 9 x 13Level - First
Family Room 
Dimensions - 15 x 19Level - First
Kitchen 
Dimensions - 12 x 14Level - First
Laundry 
Dimensions - 9 x 10Level - First
Living Room 
Dimensions - 17 x 14Level - First
Office 
Dimensions - 10 x 10Level - First
PrimaryBathroom 
Dimensions - 10 x 7Level - Second
PrimaryBedroom 
Dimensions - 14 x 14Level - Second
Save
Ask
Tour
Hide
Share
Exterior Features
Construction Details 
Aluminum SidingVinyl Siding
Patio And Porch 
Front PorchPatio
Roof 
AsphaltFiberglassShingle
Community Features
School District 
Berea CSD - 1804
Township 
Berea
Financing Terms Available 
CashConventionalFHAVA Loan
Schools
School District
Berea CSD - 1804
Elementary School
Unknown
Middle School
Unknown
High School
Unknown
Listing courtesy of Shannon Winner of Real of Ohio


The data relating to real estate for sale on this website comes in part from the Internet Data Exchange program of MLS NOW. Real estate listings held by brokerage firms other than are marked with the Internet Data Exchange logo and detailed information about them includes the name of the listing broker(s). The photos may be altered, edited, enhanced or virtually staged. Information Deemed Reliable But Not Guaranteed. Copyright 2026 - Multiple Listing Service, Inc. – All Rights Reserved.

Neighborhood & Commute
Source: Walkscore
Disclosure: Community information and market data powered by Constellation Data Labs. Information is deemed reliable but not guaranteed.
Save
Ask
Tour
Hide
Share