
Let’s Find Your New Property 

Choosing the right real estate partner is the first step toward finding your dream home. The Ed Huck Team is here to guide you through every step of the journey. Start by creating a saved search so we can help match you with the best properties. 

Let’s find your new home.

Save
Ask
Tour
Hide
Share
$749,900
New Listing

2404 Walter Road
Westlake, OH 44145

For Sale|Single Family Residence|Active
6
Beds
4
Total Baths
4
Full Baths
5,124
SqFt
$146
/SqFt
2001
Built
Subdivision:
Cornerstone
County:
Cuyahoga
Call Now: 440-617-2500
Is this the listing for you? We can help make it yours.
440-617-2500
Upcoming Open Houses
Sun, Nov 22, 11:00 AM - 1:00 PM
2404 Walter Road2404 Walter Road2404 Walter Road2404 Walter Road
Save
Ask
Tour
Hide
Share

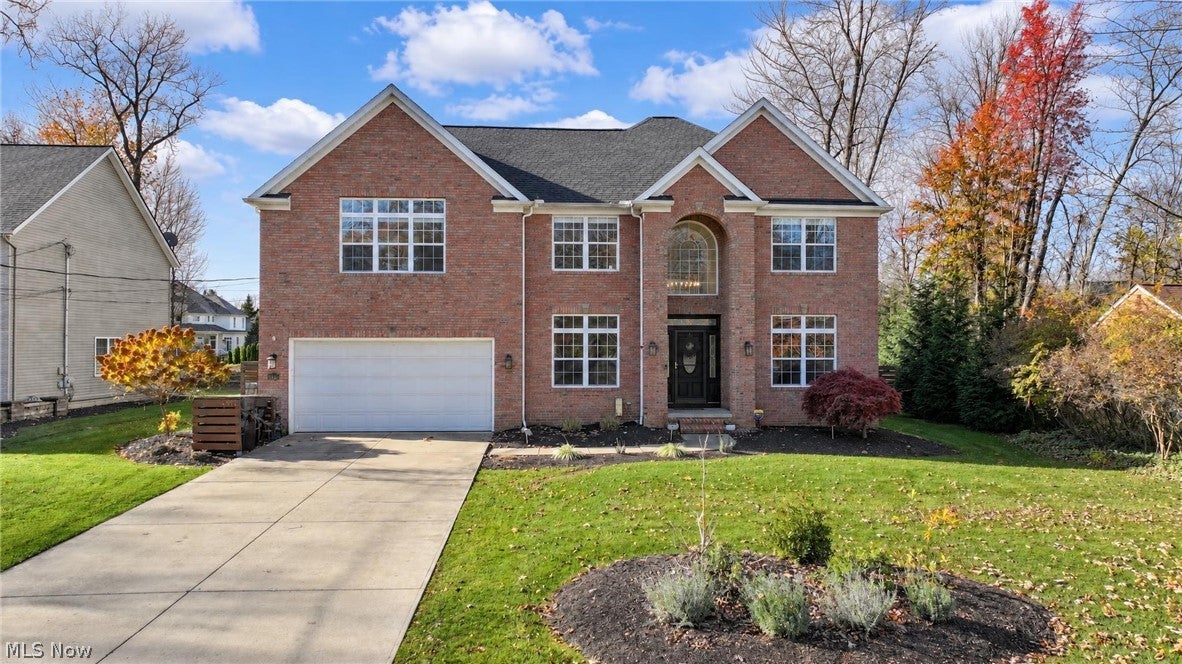
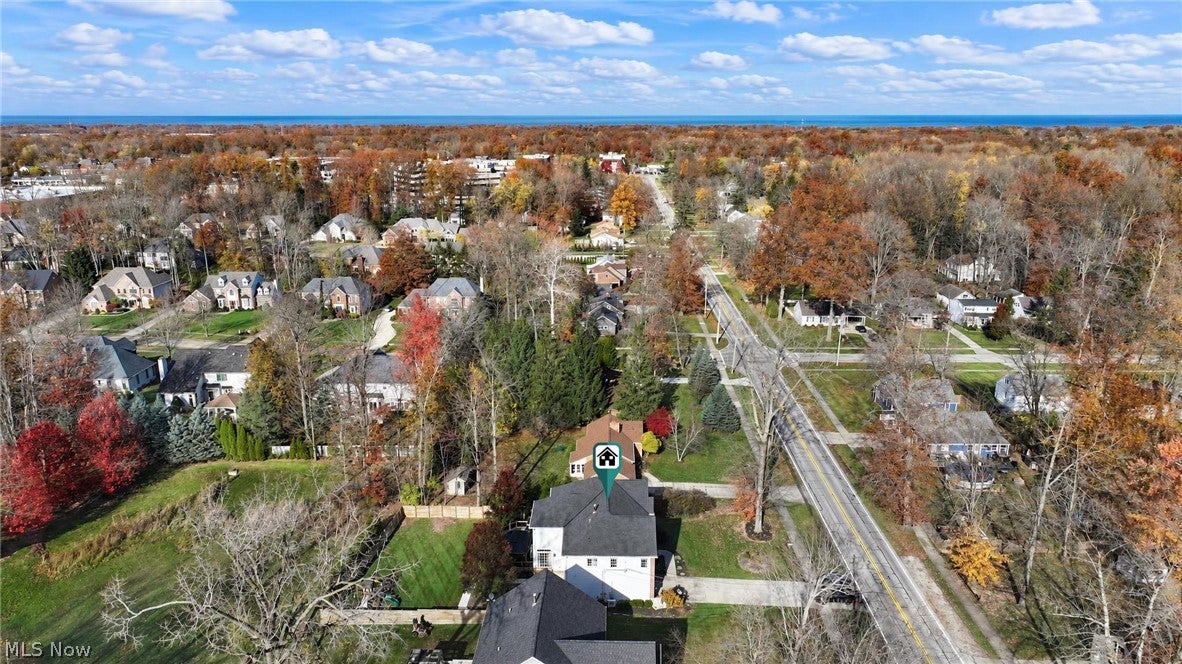
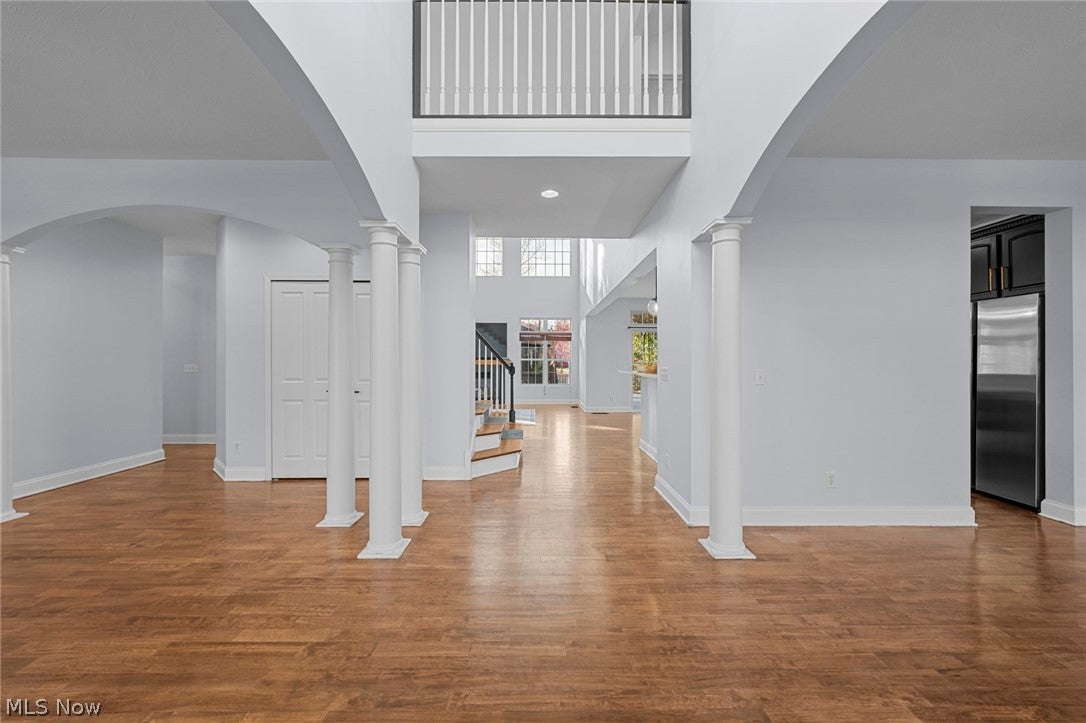
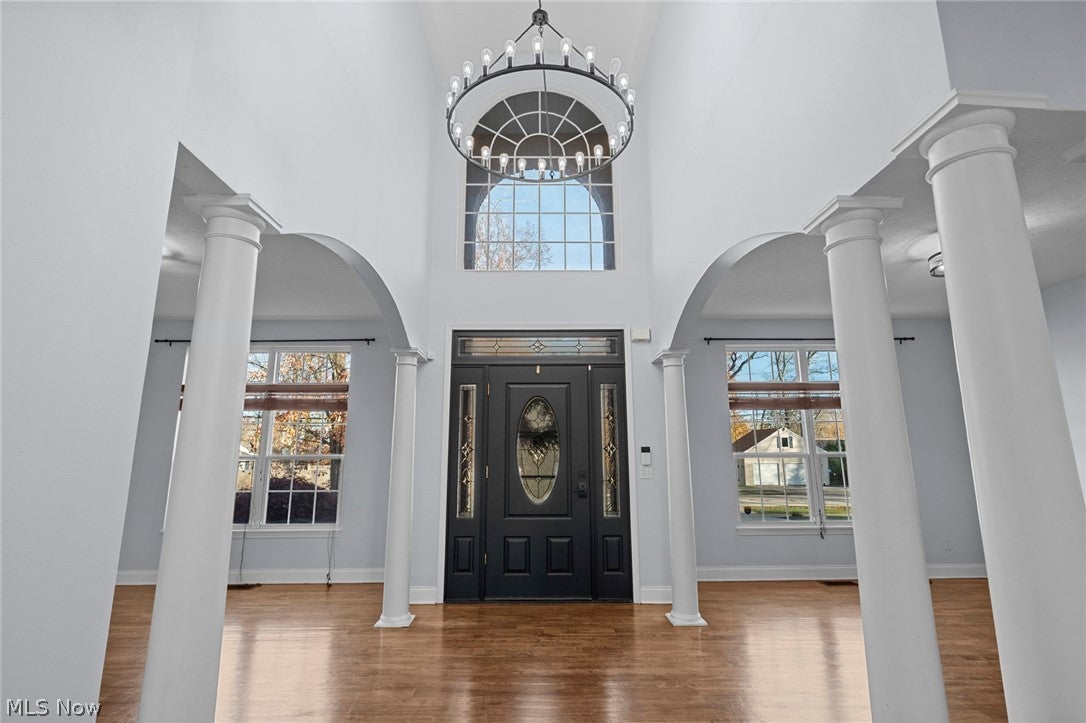
Welcome home to this stately brick-front colonial on a beautifully landscaped lot. You walk into a dramatic two-story foyer with a Palladian window, statement chandelier and arched, columned openings to the formal living and dining rooms. Gleaming hardwood flows throughout the main level. The two-story great room wows with arched clerestory windows, a gas fireplace with rustic wood mantel and a catwalk overlook. The updated kitchen features black cabinetry with gold hardware, quartz counters, subway tile backsplash, stainless appliances, a black sink with gold faucet, globe pendants and a breakfast bar open to the great room. Sliders in both the sunny dinette and the great room lead out to the deck. A full bath with shiplap accent wall and marble vanity, plus a laundry room with butcher-block counters and utility sink, complete the main level. Upstairs, the primary suite offers a vaulted ceiling, walls of windows, room for a sitting area and a spa-like bath with a columned corner soaking tub, walk-in dual-head shower and double vanity. Three additional bedrooms that are carpeted share a full bath with double vanity. The finished lower level is built for entertaining with a wet bar featuring granite counters, sink, beverage fridge and track lighting, a spacious rec room, two bonus rooms ideal for a gym or office, and a full bath with walk-in tiled shower and a sauna! Then step outside to your own private retreat! The deep backyard is enclosed by horizontal privacy fencing and lined with evergreens. Enjoy the spacious deck with a screened hardtop gazebo, string lights and grilling area, plus a concrete patio, curving walkway, fresh landscaping, mature trees and plenty of open lawn for play, gardening or gatherings. Attached 2-car garage. Schedule your showing today!

Save
Ask
Tour
Hide
Share
Listing Snapshot
Price 
$749,900
Days On Site 
0 Days
Bedrooms 
6
Inside Area (SqFt) 
5,124 sqft
Total Baths 
4
Full Baths 
4
Partial Baths 
N/A
Lot Size 
0.35 Acres
Year Built 
2001
MLS Number 
5261180
Status 
Active
Property Tax 
$8,784
HOA/Condo/Coop Fees 
N/A
Sq Ft Source 
N/A
Friends & Family
Recent Activity
9 hours agoListing first seen on site
9 hours agoListing updated with changes from the MLS
General Features
Acres 
0.35
Attached Garage 
Yes
Garage 
Yes
Garage Spaces 
2
Land Lease 
No
Levels 
Two
Parking 
AttachedGarage
Property Sub Type 
Single Family Residence
Sewer 
Public Sewer
SqFt Above 
3624
SqFt Below 
1500
Style 
Colonial
Water Source 
Public
Interior Features
Appliances 
DryerDishwasherDisposalMicrowaveRangeRefrigeratorWasher
Basement 
FullPartially FinishedSump Pump
Cooling 
Central Air
Fireplace 
Yes
Fireplaces 
1
Heating 
Natural GasForced Air
Interior 
Vaulted Ceiling(s)ChandelierCathedral Ceiling(s)SaunaBar
Laundry Features 
Main Level
Bedroom 
Dimensions - 16 x 11Level - Lower
Dining Room 
Dimensions - 14 x 12Level - First
EatInKitchen 
Dimensions - 22 x 11Level - First
Family Room 
Dimensions - 18 x 18Level - Lower
Great Room 
Dimensions - 19 x 18Level - FirstFeatures - Cathedral Ceiling(s)
Living Room 
Dimensions - 18 x 11Level - First
Other 
Dimensions - 19 x 16Level - LowerFeatures - BarDescription - Bar area
PrimaryBedroom 
Dimensions - 20 x 20Level - SecondFeatures - Cathedral Ceiling(s)
Save
Ask
Tour
Hide
Share
Exterior Features
Construction Details 
BrickVinyl Siding
Roof 
Asphalt
Community Features
School District 
Westlake CSD - 1832
Township 
Westlake
Financing Terms Available 
CashConventionalFHAVA Loan
Schools
School District
Westlake CSD - 1832
Elementary School
Unknown
Middle School
Unknown
High School
Unknown
Listing courtesy of Stephanie C Beeson of Berkshire Hathaway HomeServices Stouffer Realty


The data relating to real estate for sale on this website comes in part from the Internet Data Exchange program of MLS NOW. Real estate listings held by brokerage firms other than are marked with the Internet Data Exchange logo and detailed information about them includes the name of the listing broker(s). The photos may be altered, edited, enhanced or virtually staged. Information Deemed Reliable But Not Guaranteed. Copyright 2026 - Multiple Listing Service, Inc. – All Rights Reserved.

Neighborhood & Commute
Source: Walkscore
Disclosure: Community information and market data powered by Constellation Data Labs. Information is deemed reliable but not guaranteed.
Save
Ask
Tour
Hide
Share