

Save
Ask
Tour
Hide
$259,900
New Listing
4501 Washington AvenueLorain, OH 44052
For Sale|Single Family Residence|Active
3
Beds
3
Total Baths
2
Full Baths
1
Partial Bath
2,860
SqFt
$91
/SqFt
1974
Built
Subdivision:
Hickory Hill Sub #2
County:
Lorain
Call Now: 440-617-2500
Is this the listing for you? We can help make it yours.
440-617-2500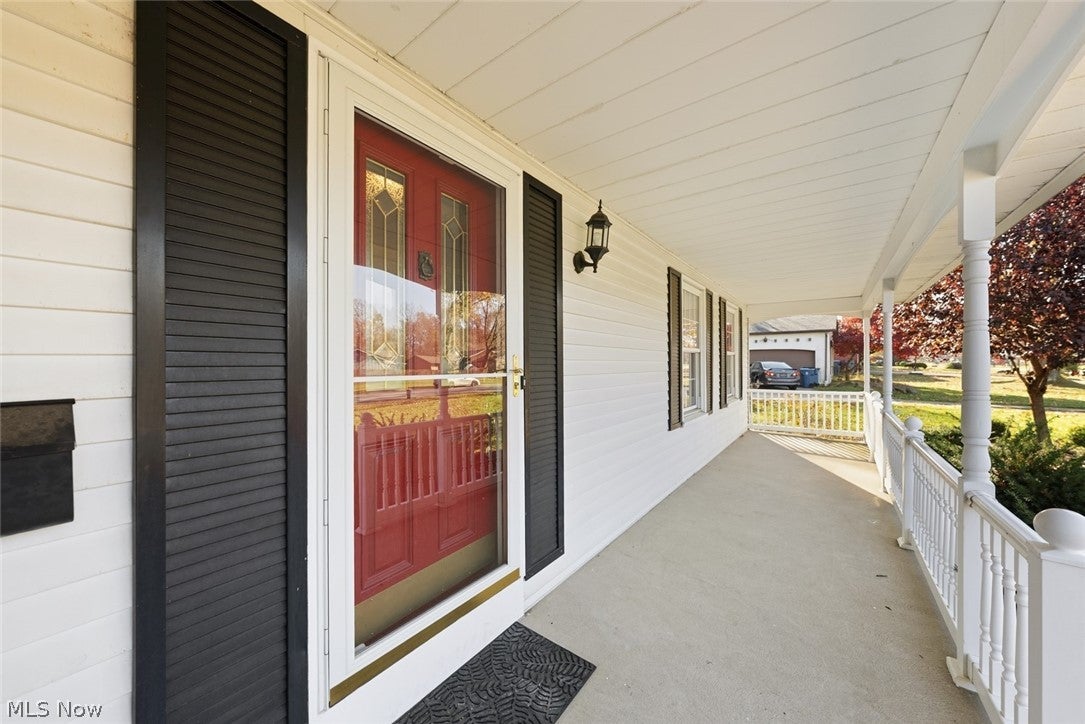
Save
Ask
Tour
Hide
Welcome to this charming Colonial, perfectly situated in a highly sought-after neighborhood, just moments from Elmwood Park! Nestled on a spacious .29-acre lot, this inviting home offers 3 bedrooms, 2 full bathrooms, and a convenient powder room. Enjoy the enclosed sun porch overlooking the generous backyard, perfect for relaxing or entertaining. Step outside to a lovely patio with plenty of space for outdoor gatherings. Additional features include a whole-home generator, basement laundry, and a newly replaced sump pump (2026). Offering a wonderful combination of charm, comfort, and convenience in a desirable location, this home is an opportunity you won?t want to miss!
Save
Ask
Tour
Hide
Listing Snapshot
Price
$259,900
Days On Site
0 Days
Bedrooms
3
Inside Area (SqFt)
2,860 sqft
Total Baths
3
Full Baths
2
Partial Baths
1
Lot Size
0.29 Acres
Year Built
1974
MLS Number
5262133
Status
Active
Property Tax
$1,883
HOA/Condo/Coop Fees
N/A
Sq Ft Source
N/A
Friends & Family
Recent Activity
| 11 hours ago | Listing first seen on site | |
| 11 hours ago | Listing updated with changes from the MLS |
General Features
Acres
0.29
Attached Garage
Yes
Foundation
See Remarks
Garage
Yes
Garage Spaces
2
Land Lease
No
Levels
Two
Number Of Stories
2
Parking
AttachedGarageGarage Door Opener
Property Sub Type
Single Family Residence
Security
Security System
Sewer
Public Sewer
Special Circumstances
Standard
SqFt Above
2020
SqFt Below
840
Style
Colonial
Water Source
Public
Interior Features
Appliances
CooktopDishwasherDisposalMicrowaveRangeRefrigeratorOven
Basement
FullConcretePartially FinishedSump Pump
Cooling
Ceiling Fan(s)Central Air
Fireplace
Yes
Fireplace Features
GasLiving Room
Fireplaces
1
Heating
Forced Air
Interior
Ceiling Fan(s)Kitchen Island
Laundry Features
In BasementLower Level
Window Features
Aluminum Frames
Bathroom
Dimensions - 8 x 4.5Level - Second
Bedroom
Dimensions - 12 x 10.5Level - Second
Dining Room
Dimensions - 12 x 13Level - First
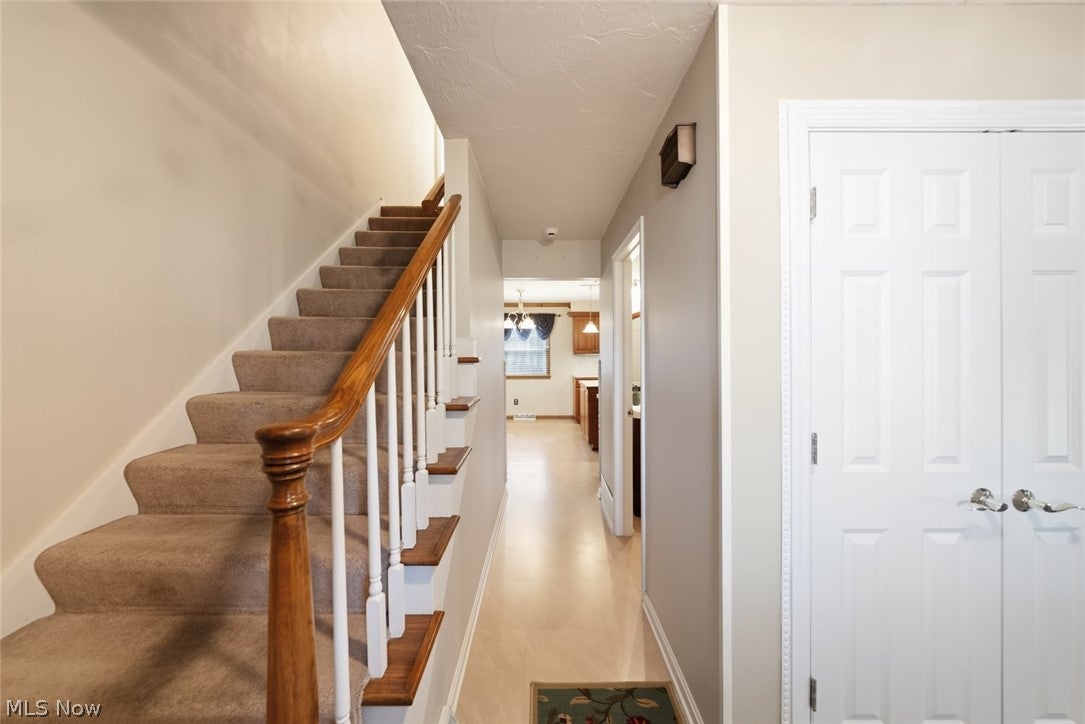
EntryFoyer
Dimensions - 8 x 13Level - First
Family Room
Dimensions - 18 x 13Level - First
Kitchen
Dimensions - 17 x 17Level - First
Laundry
Dimensions - ND x NDLevel - Lower
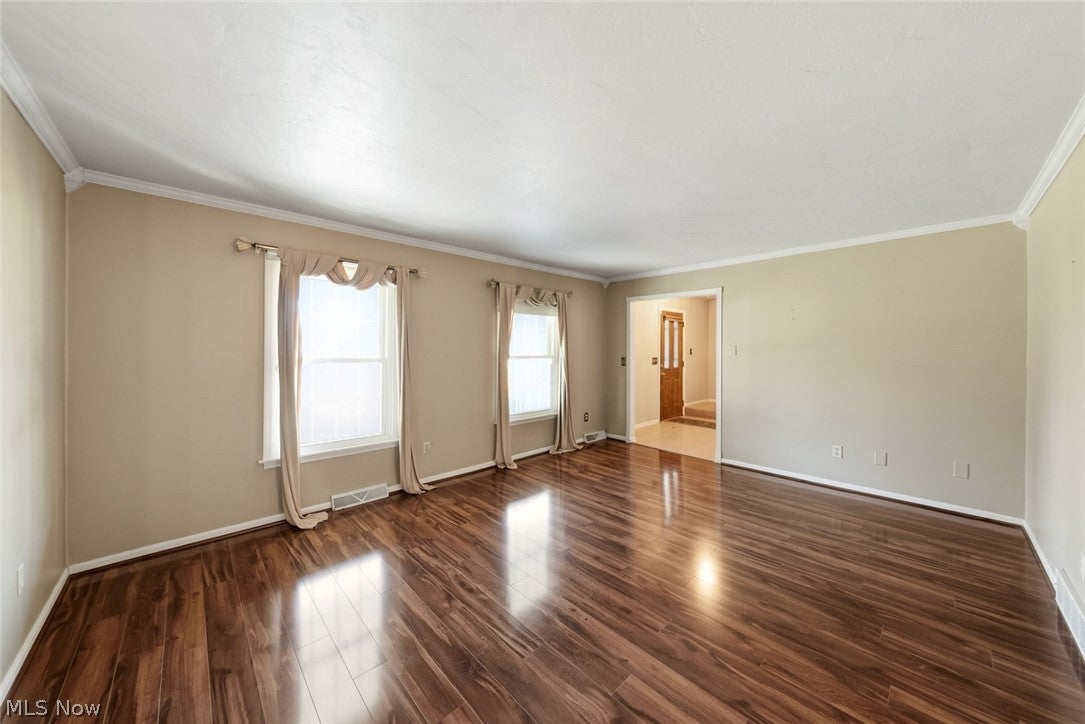
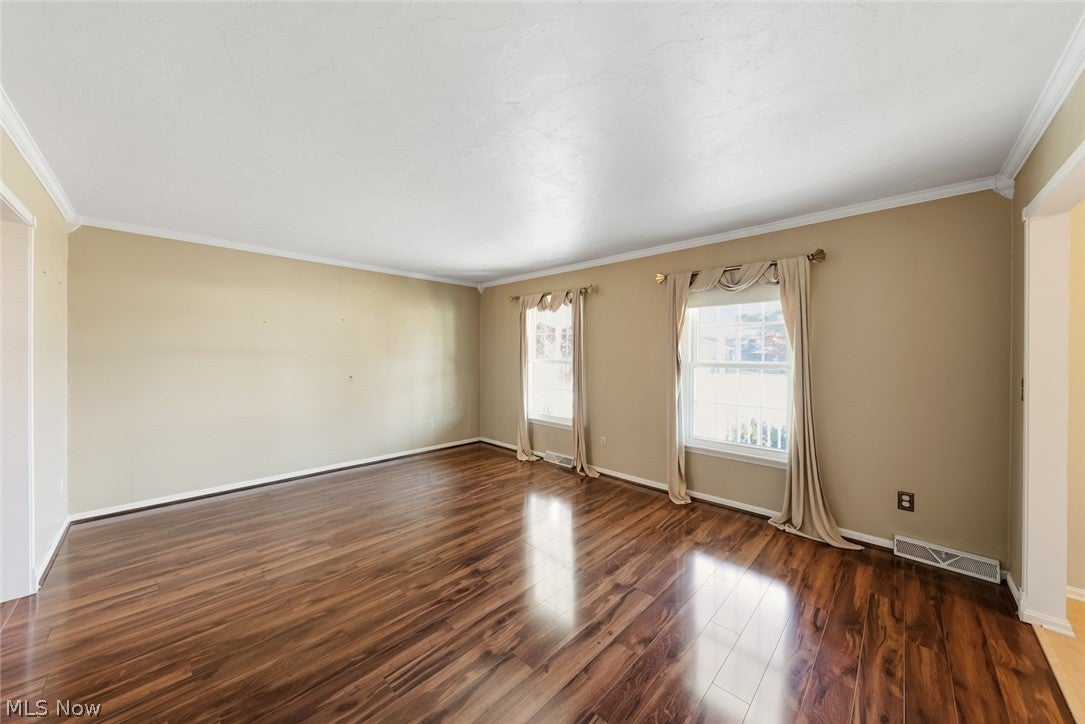
Living Room
Dimensions - 18 x 13.5Level - First
PrimaryBathroom
Dimensions - 9 x 4.5Level - Second
PrimaryBedroom
Dimensions - 18.5 x 12Level - Second
Sunroom
Dimensions - ND x NDLevel - First
Save
Ask
Tour
Hide
Exterior Features
Construction Details
Vinyl Siding
Exterior
Private Yard
Lot Features
Back YardLandscaped
Patio And Porch
EnclosedPatioPorch
Roof
AsphaltFiberglass
View
Trees/Woods
Waterview
Trees/Woods
Windows/Doors
Aluminum Frames
Community Features
School District
Lorain CSD - 4709
Township
Lorain
Financing Terms Available
CashConventional
Schools
School District
Lorain CSD - 4709
Elementary School
Unknown
Middle School
Unknown
High School
Unknown
Listing courtesy of Gregory Erlanger of Keller Williams Citywide

The data relating to real estate for sale on this website comes in part from the Internet Data Exchange program of MLS NOW. Real estate listings held by brokerage firms other than are marked with the Internet Data Exchange logo and detailed information about them includes the name of the listing broker(s). The photos may be altered, edited, enhanced or virtually staged. Information Deemed Reliable But Not Guaranteed. Copyright 2026 - Multiple Listing Service, Inc. – All Rights Reserved.
The data relating to real estate for sale on this website comes in part from the Internet Data Exchange program of MLS NOW. Real estate listings held by brokerage firms other than are marked with the Internet Data Exchange logo and detailed information about them includes the name of the listing broker(s). The photos may be altered, edited, enhanced or virtually staged. Information Deemed Reliable But Not Guaranteed. Copyright 2026 - Multiple Listing Service, Inc. – All Rights Reserved.
Neighborhood & Commute
Source: Walkscore
Disclosure: Community information and market data powered by Constellation Data Labs. Information is deemed reliable but not guaranteed.
Save
Ask
Tour
Hide